Hydraulic and Traction Home Elevators in Plano

Typical cost in Plano

  • Two floors, standard cab, ready shaft$35,000 – $60,000+
  • Three floors, standard cab, ready shaft$45,000 – $80,000+
  • Four floors, or a larger cab with better finishes$65,000 – $105,000+

Plano Home Elevators installs hydraulic and traction home elevators in Plano, the full-size type with a cab running inside an enclosed hoistway and a door at every landing. The drive is the main decision. It sets the pit depth, the space needed above the top stop, whether a machine room is needed, and how the elevator sounds and rides.

This is also the route to a wheelchair-size cab, three or more stops, or an elevator tower built outside the house. We install hoistway elevators in Plano and in nearby Allen and Parker.

Request a free quote
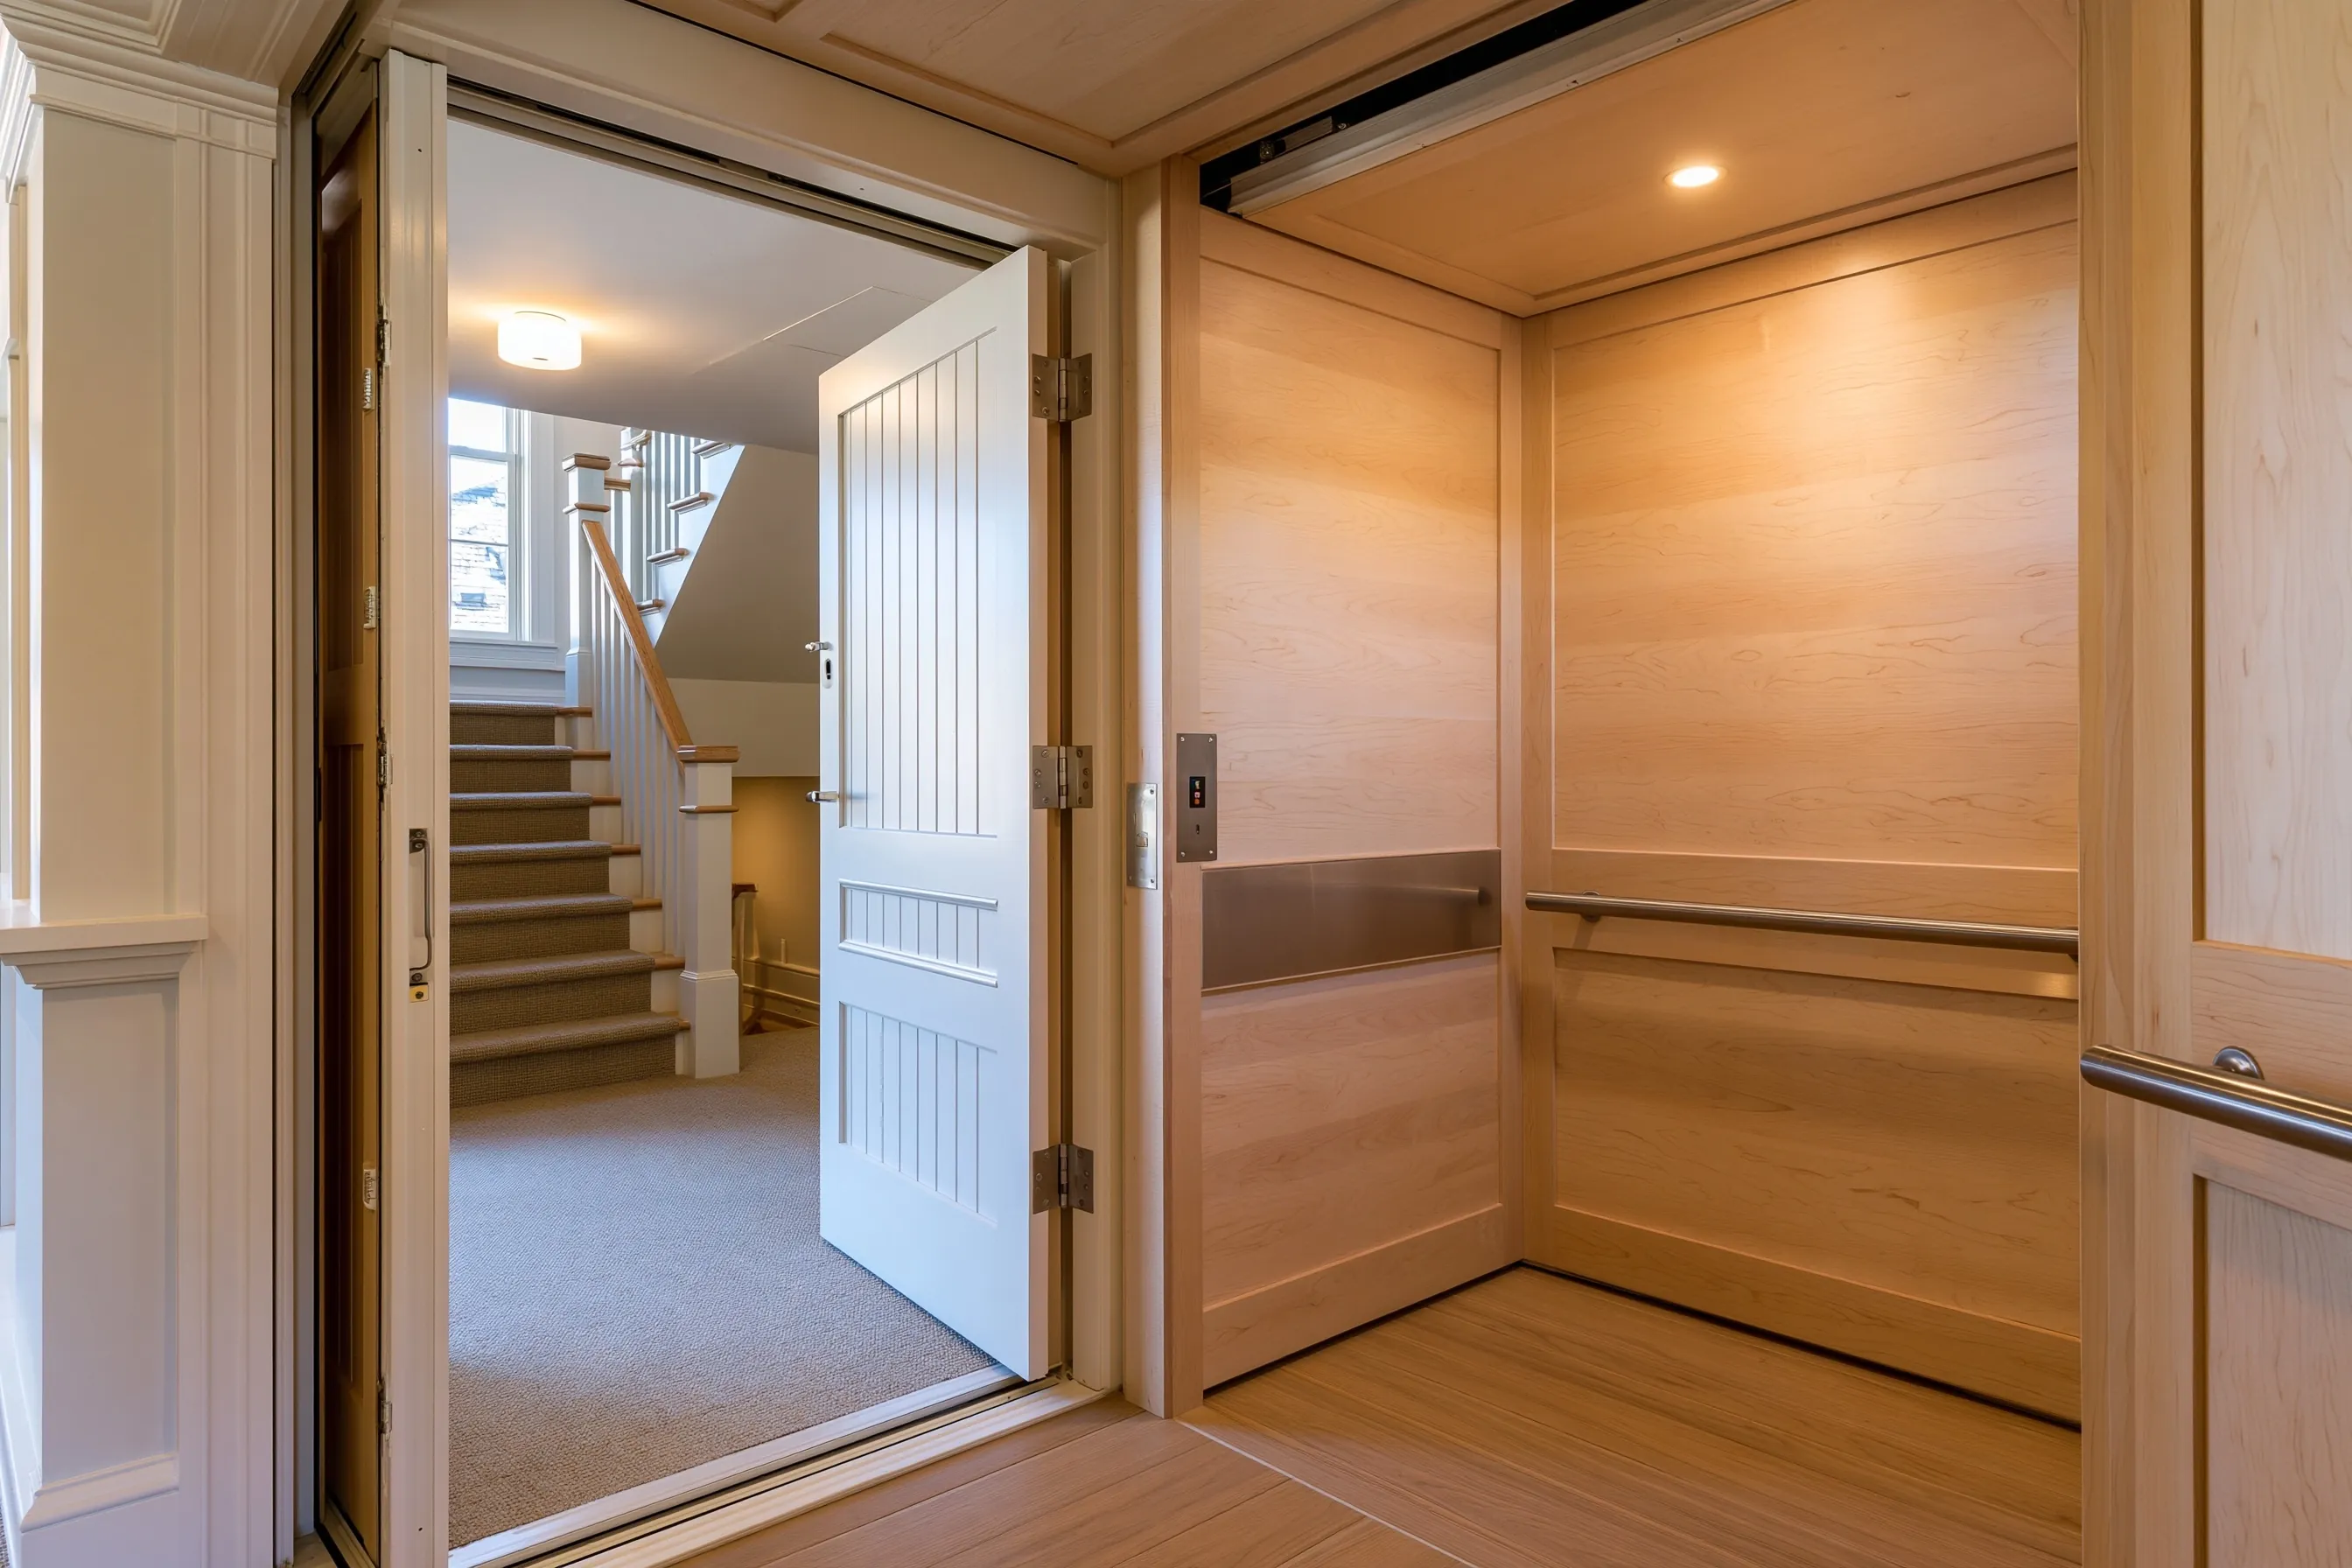
Inside a residential elevator cab with light wood panels and a handrail, door open to a hallway

Elevator drive types

If a pneumatic vacuum elevator would also fit your space, compare it before choosing a drive.

Hydraulic elevators

A pump pushes fluid into a cylinder that raises the cab, and the cab lowers as the fluid returns. The pump and controls sit in a machine room or closet near the hoistway, and the system needs a pit. Hydraulic units ride smoothly and lift heavy loads; the cost in space is that machine closet.

Traction and cable-drive elevators

A motor turns a sheave that moves the cab on belts or cables, balanced by a counterweight. Some residential traction designs put the machine inside the hoistway, leaving no separate machine room. Pit and overhead needs vary by model, so compare the drawings rather than the drive name.

Winding-drum elevators

A motor winds cable onto a drum to raise the cab, without a counterweight. It is an older, simpler design; the drum machine needs space at the top or bottom of the hoistway or in a room next to it, and the cable needs periodic checks.

Chain-drive (counterweighted chain) elevators

Steel chain running over a sprocket moves the cab against a counterweight. The machine is compact and sits inside the hoistway, so there is little or no machine room to plan around.

Exterior hoistway elevators

When no interior route works, the hoistway can be built outside the house and joined to it at each floor, or run up to a balcony or upper deck. It becomes an addition with its own engineered foundation, weatherproof walls and roof, and it has to meet setbacks and any HOA rules.

Hoistway, pit and machine space

Under Plano’s residential code, a private-residence elevator has to meet ASME A17.1 Section 5.3, including its rules for the hoistway enclosure and the landing doors. Beyond that, the model’s drawings set the numbers: pit depth below the lowest landing, overhead clearance above the top landing, the size of any machine room and the electrical supply the drive needs. Those numbers decide how much slab, framing and wiring work the house needs before the equipment arrives.

Door safety and the 3/4 x 4 rule

The space between the landing door and the cab gate is the main safety detail at each floor. The industry’s 3/4 x 4 rule keeps the landing door within 3/4 inch of the sill edge, and the gap between the closed landing door and the gate small enough that a 4-inch ball will not pass. Federal safety regulators have warned that children can be trapped and crushed in deeper gaps, and older installations can be corrected with space guards on the landing door or electronic monitoring.

Car size for wheelchairs

A cab for a wheelchair user needs floor area for the chair and, if needed, a helper, plus a door wide enough to roll through without scraping the frame. Doors on adjacent or opposite sides change how the chair enters and leaves. The code’s accessibility section applies only where the elevator is part of a required accessible route, so in a private house the cab size is your decision; measure the chair, footrests included, and size the cab around it.

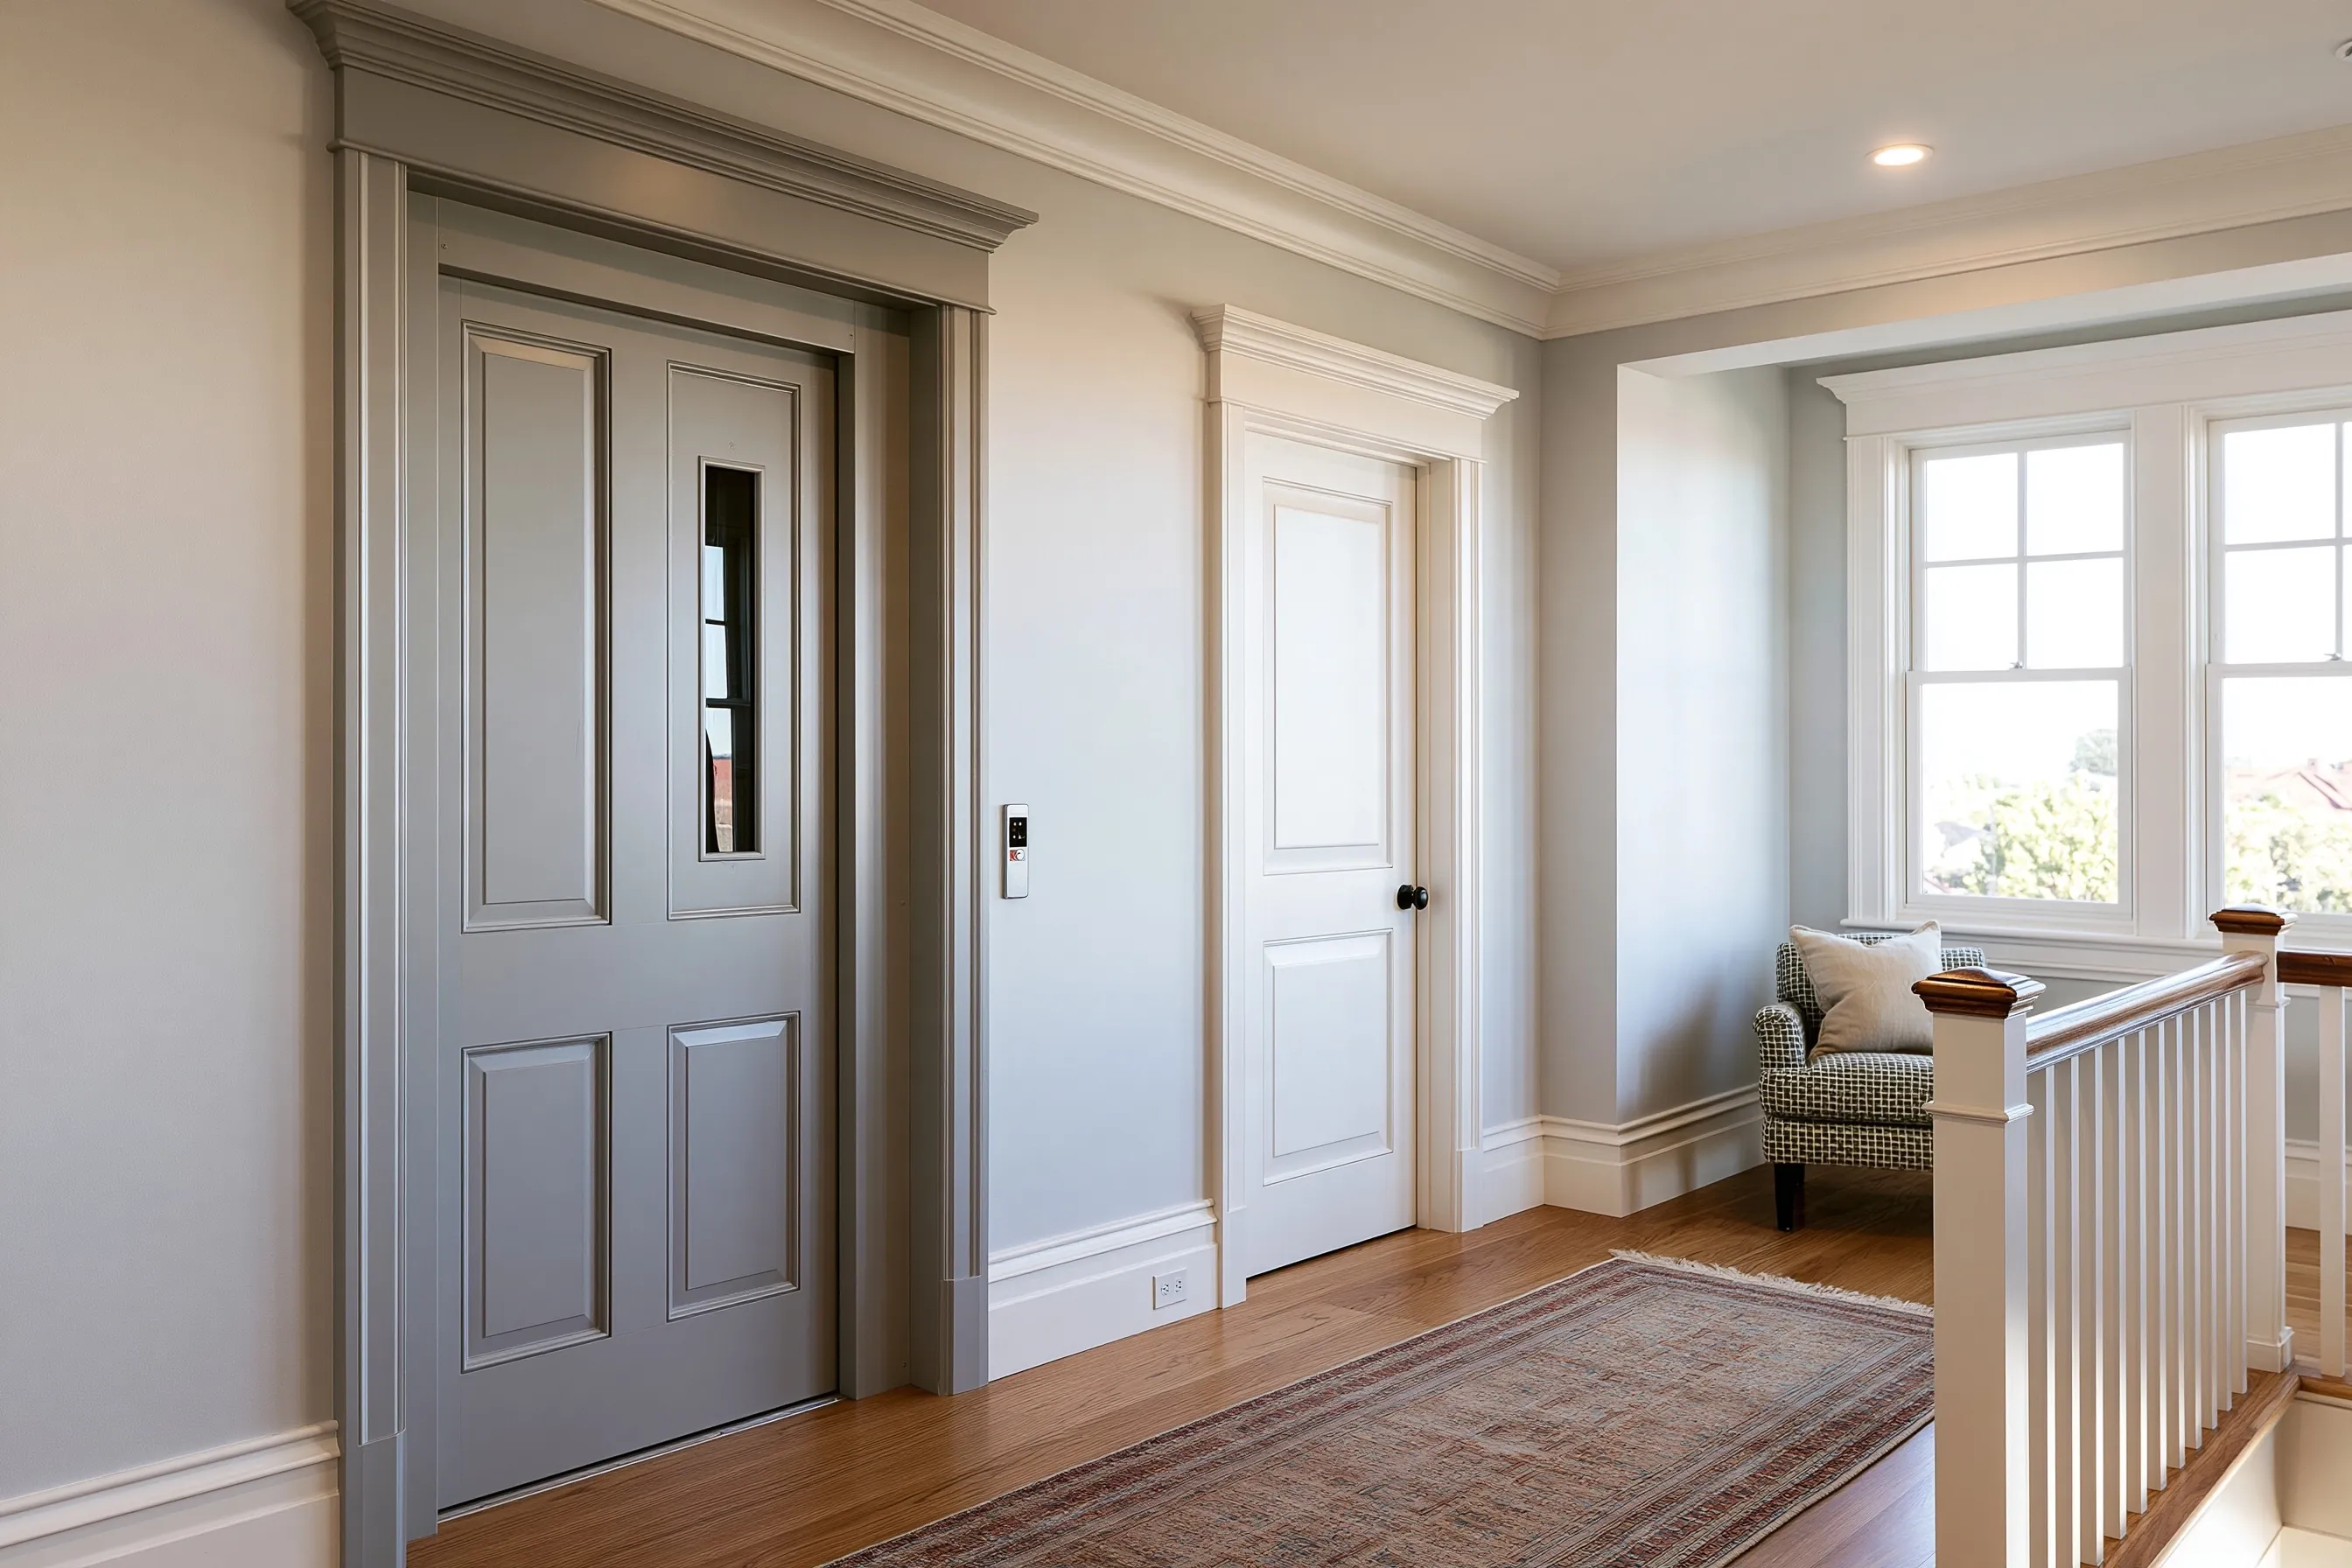
Closed residential elevator at an upstairs hallway landing, with a painted hoistway door, small vision panel and flush call button

Frequently asked questions

Which is better, hydraulic or traction?

Neither wins in every house. Hydraulic needs a machine closet and a pit, rides smoothly and handles heavy loads. Traction designs can do without a separate machine room, though their belts or cables need their own checks. Compare the space each model needs, how it sounds and the maintenance schedule its maker sets.

How many stops can a home elevator serve?

A hoistway elevator can serve three or more floors, including a garage level, within the travel limit of the model. Each added stop means another landing door, another floor opening and a longer hoistway, so decide the stops before the structure is designed.

Where space is tight, through-the-floor home lifts need no hoistway. Every option is on the Plano Home Elevators home page.

Request a free home elevator quote

Describe the stops you need, the cab size (wheelchair or not) and any spot you have in mind for the hoistway, and give us the street address. We'll get back to you soon with an estimate or any questions we have. Estimates are free and there's no obligation.

Call (469) 797-0629

Call (469) 797-0629