Example Home Elevator Projects in Plano

Six elevator and lift jobs, each with the house, who will ride, the work and a rough cost. The houses run from a 1960s brick ranch to a new build, in Plano, Allen and Parker.

These are examples, not past jobs, clients or addresses. They are put together from the ages of local homes, the steps each kind of job needs and 2026 price ranges, so you have a starting point before you ask for a quote.

Two-rider vacuum elevator for a couple who ride together

Example project
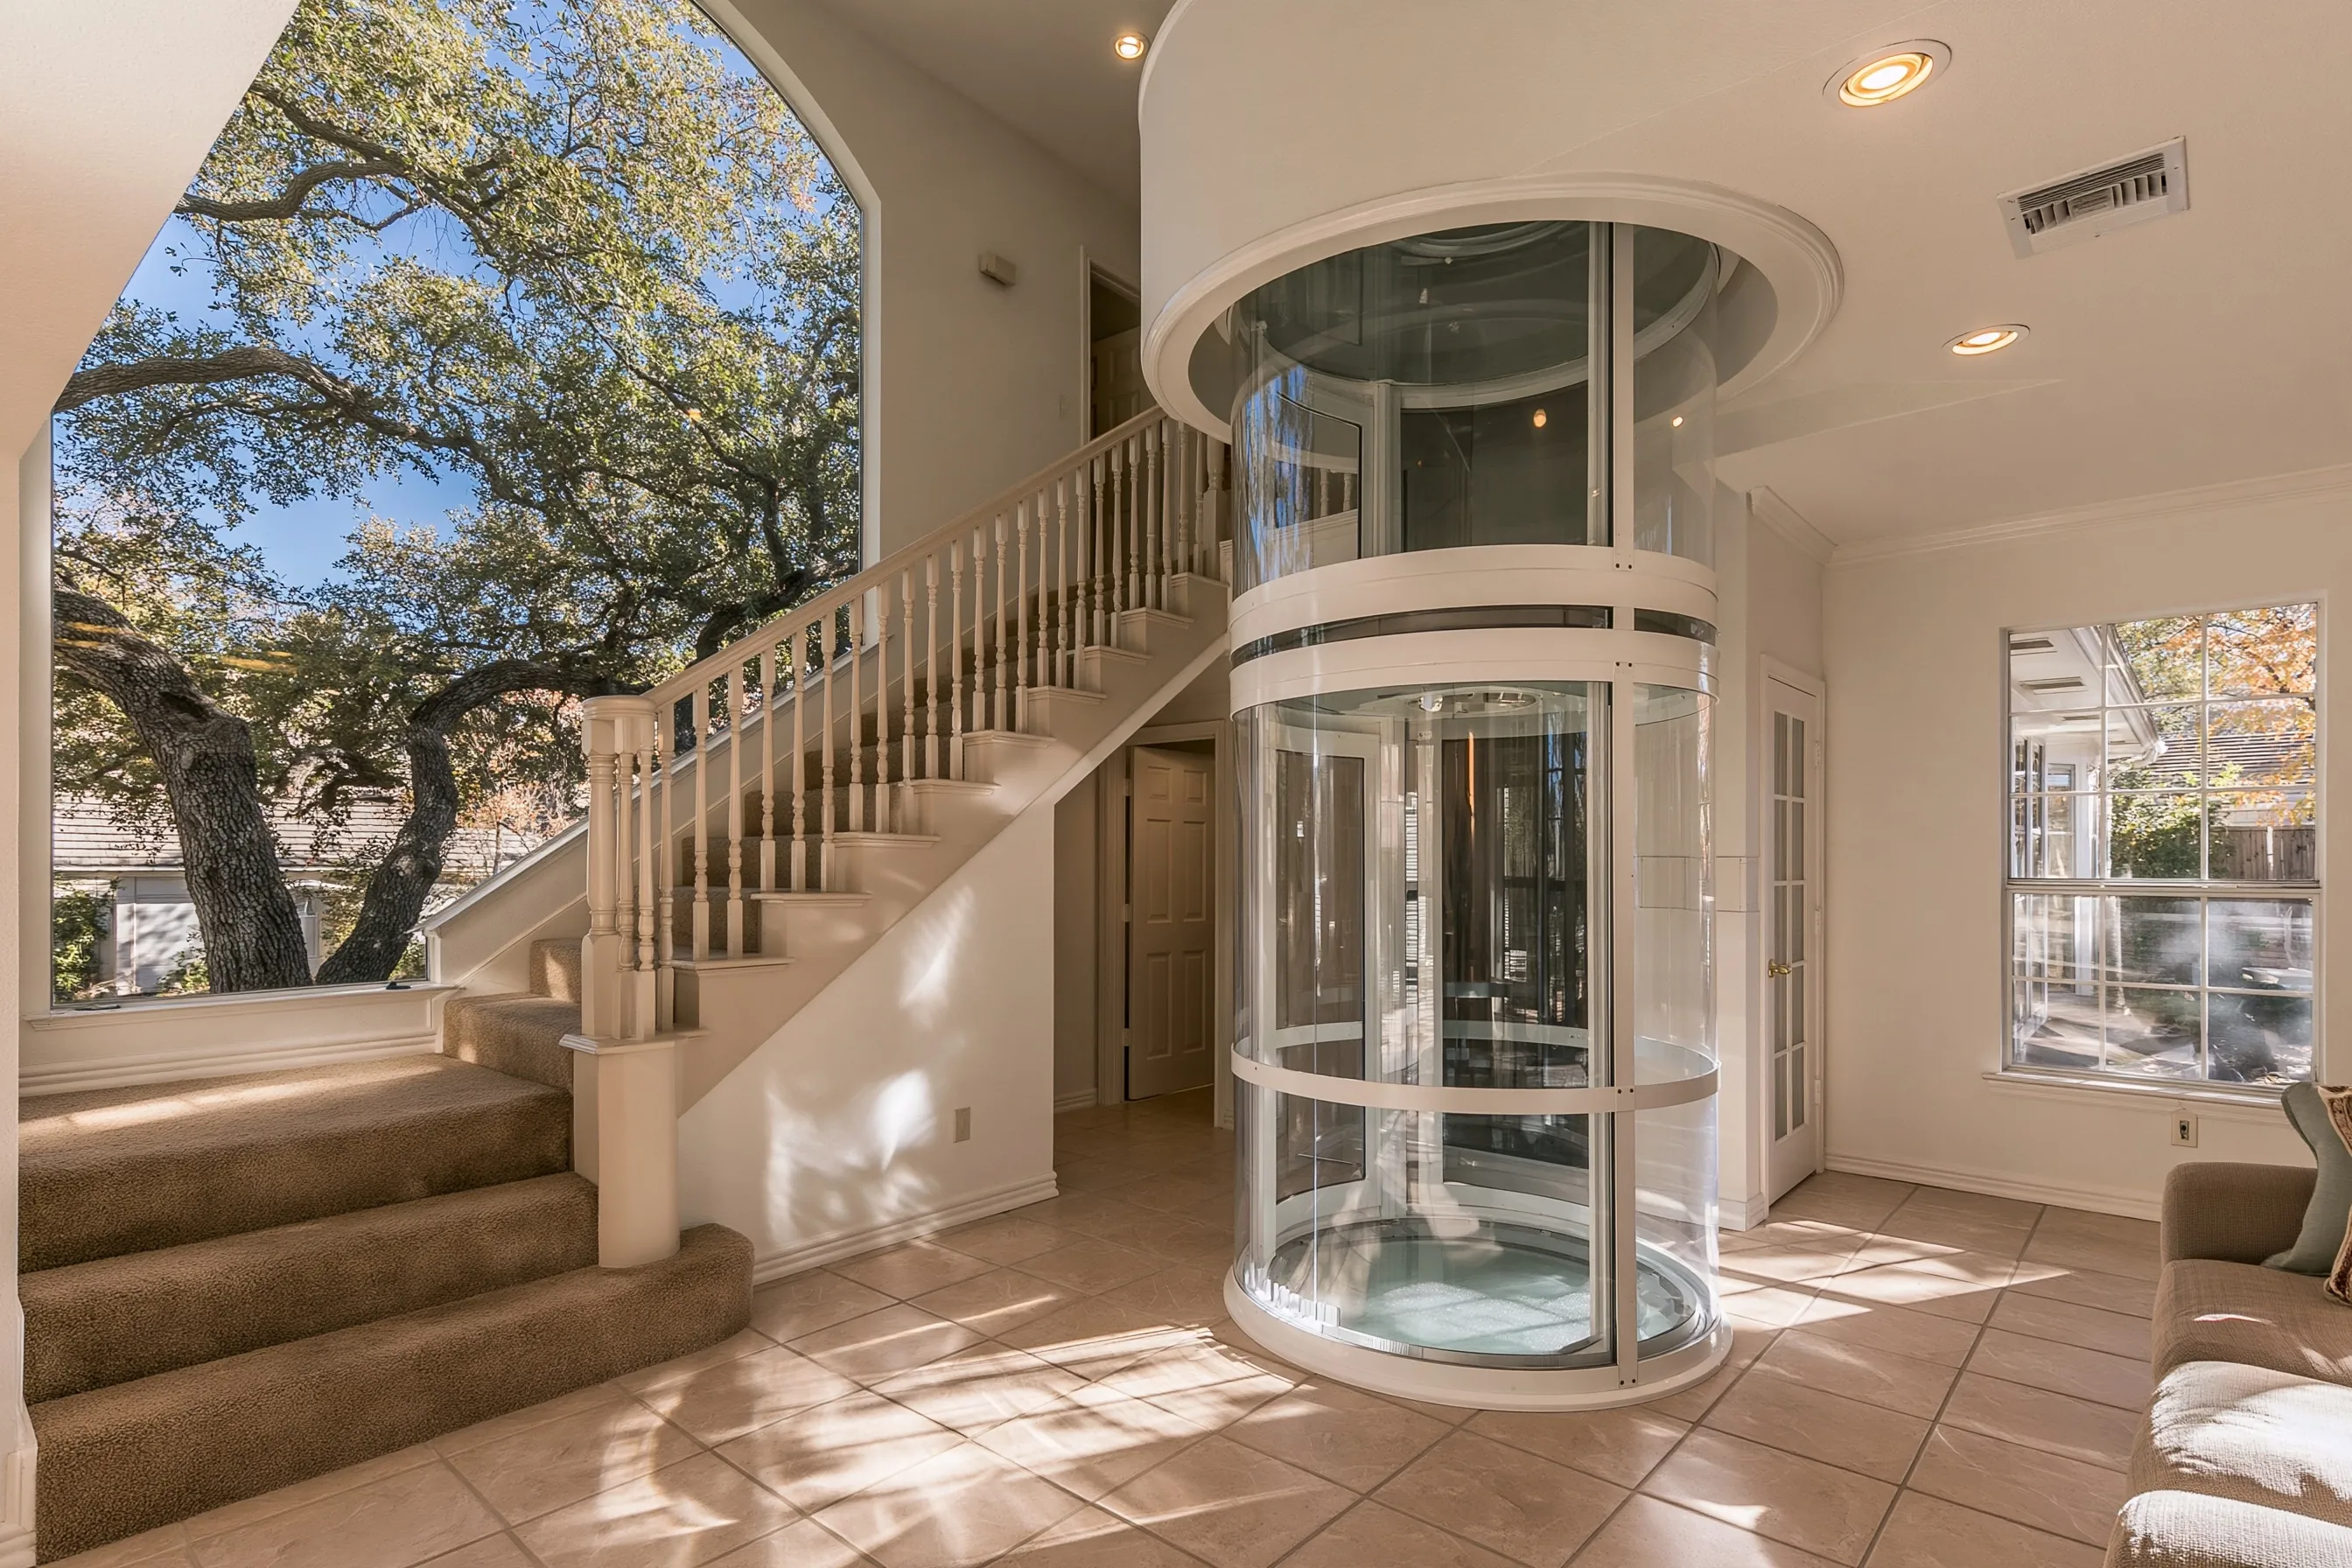
Wide round clear vacuum elevator on a tile floor beside a carpeted stair, rising into a round ring in the ceiling, a live oak through the tall window
Home
1990s two-story house in Plano on a slab, about 2,400 sq ft
Original request
A way upstairs for a couple who both walk with canes and want to ride together
Elevator
Two-rider vacuum elevator, two floors
Spot
The tile floor by the stair, rising into the upstairs hall outside the main bedroom
Building work
Round opening framed in the upstairs floor, a supply duct moved, a new circuit and trim
Estimated cost
$68,000

Scope of work

A two-rider vacuum elevator, a round opening framed in the upstairs floor, the air conditioning duct in that floor moved aside, call buttons on both floors, a new circuit, trim, testing and the Texas inspection by a registered elevator inspector after installation.

Project overview

In this example, a couple in a 1990s Plano house both walk with canes. The main bedroom is upstairs, and neither wants to ride while the other waits at the bottom, or to be left upstairs alone.

A two-rider tube is wide enough for both, standing side by side with a cane each. Upstairs, an air conditioning duct runs through the floor where the opening goes, so it is moved to the next bay before the floor is cut.

The goal

The goal is one ride upstairs for both of them, side by side, ending a few steps from their bedroom.

Process

  1. First visit Both riders measured standing with their canes, the floor above opened at one spot.
  2. Prep Duct moved, round opening cut and framed upstairs, power run.
  3. Install Tube, cab and drive unit set, call buttons and trim fitted.
  4. Handover Inspection by a registered elevator inspector, then a first ride together.

Planning right

  • Check the weight rating for two adults, not just the tube size.
  • Look at what runs in the floor above before you pick the spot. A duct can usually move, a beam often cannot.
  • Stand in the tube together at a showroom or on a drawing first. Two canes take more room than you think.
  • Put the upstairs stop near the bedroom door, so the walk at the top is short.
Get a free quoteMore about pneumatic vacuum elevators

Hydraulic elevator up to a bonus room under a sloped roof

Example project

Home
New house being built in Plano, about 3,000 sq ft, with a bonus room and guest suite in the roof
Original request
An elevator for a grandparent who will live in the guest suite upstairs
Shaft
Framed by the builder beside the stair, under the sloped roof at the top
Drive
Hydraulic, with the pump in the closet under the stair
Elevator
Standard cab, two stops
Estimated elevator cost
$54,000

Scope of work

Drive chosen against the builder’s roof and shaft drawings, the closet under the stair fitted out as the machine room with power and light, rails, cab, hydraulic unit, landing doors and controls, testing and the Texas inspection by a registered elevator inspector after installation. The shaft, the pit and the wiring are in the builder’s contract.

Project overview

In this example, a family building a house in Plano has put the guest suite upstairs, in rooms under a steep roof, for a grandparent who will live with them. The top of the shaft sits where the roof slopes down.

The traction models we compare need more height above the top stop than the roof leaves there. The hydraulic model fits under it, and its pump goes in the closet under the stair, next to the shaft.

The goal

The goal is an elevator that reaches the guest suite under the roof without raising the roofline.

Process

  1. Design stage Roof section and shaft drawn; height above the top stop checked for each model.
  2. Choice Hydraulic picked; the closet under the stair laid out for the pump and controls.
  3. Foundation Pit drawn into the engineered foundation plan and poured by the builder.
  4. Near the end Elevator installed, tested and inspected by a registered elevator inspector.

Planning right

  • Show the roof drawings to the elevator installer before the roof is framed. The top of the shaft has to fit under it.
  • Compare models by their drawings. Height above the top stop differs from one to the next.
  • In this example the foundation plan is still being drawn, so the pit goes on it from the start.
  • A machine closet needs power, light and a door that stays shut.

Get a free quoteMore about hydraulic and traction home elevators

Pitless elevator in a house on a post-tension slab

Example project

Home
1980s two-story house in Plano on a post-tension slab, about 2,300 sq ft
Original request
Bring a daughter who uses a wheelchair home to her old bedroom upstairs
Shaft
A downstairs coat closet and the wet bar beside it, with a homework nook above
Elevator
Wheelchair-size cab, two stops, a model that needs no pit
Slab
Left uncut; a short ramp into the cab instead of a pit
Estimated cost
$66,000

Scope of work

The slab scanned and an engineer’s letter on the plan, the coat closet and wet bar taken out, the shaft framed and drywalled, the upstairs floor opened and headered, a pitless elevator with a short ramp at the ground floor, a circuit, patch and paint, testing and the Texas inspection by a registered elevator inspector after installation. The figure also allows for the city permit.

Project overview

In this example, a couple in a 1980s Plano house are bringing home their adult daughter, who uses a wheelchair. Her bedroom is upstairs, and the house sits on a post-tension slab with steel cables under high tension inside it.

In this example the owners would rather not cut into the cabled slab at all. Instead, they choose a model that needs no pit. The cab floor sits a little above the ground floor, and a short ramp bridges the step.

The goal

The goal is a wheelchair ride to the upstairs bedroom without cutting into the slab’s cables.

Process

  1. First visit Closet, wet bar and the nook above measured; the chair measured.
  2. Drawings and permit Slab scanned, engineer’s letter, framing plan, city permit pulled.
  3. Building work Closet and bar out, floor opened upstairs, shaft framed, power run.
  4. Install Elevator, doors, controls and the ramp fitted.
  5. Finish Patch and paint, inspection and a walk-through with the chair.

Planning right

  • Find out early whether the slab is post-tensioned. The engineer can confirm it.
  • A pitless model leaves a small step at the bottom stop. Check that the ramp suits the chair.
  • A wet bar has a drain and a water line. Capping them is part of the work.
  • Compare the cab size with the chair, footplates included, before choosing the model.

Get a free quoteMore about home elevators for existing homes

Outdoor platform lift beside the front porch steps

Example project

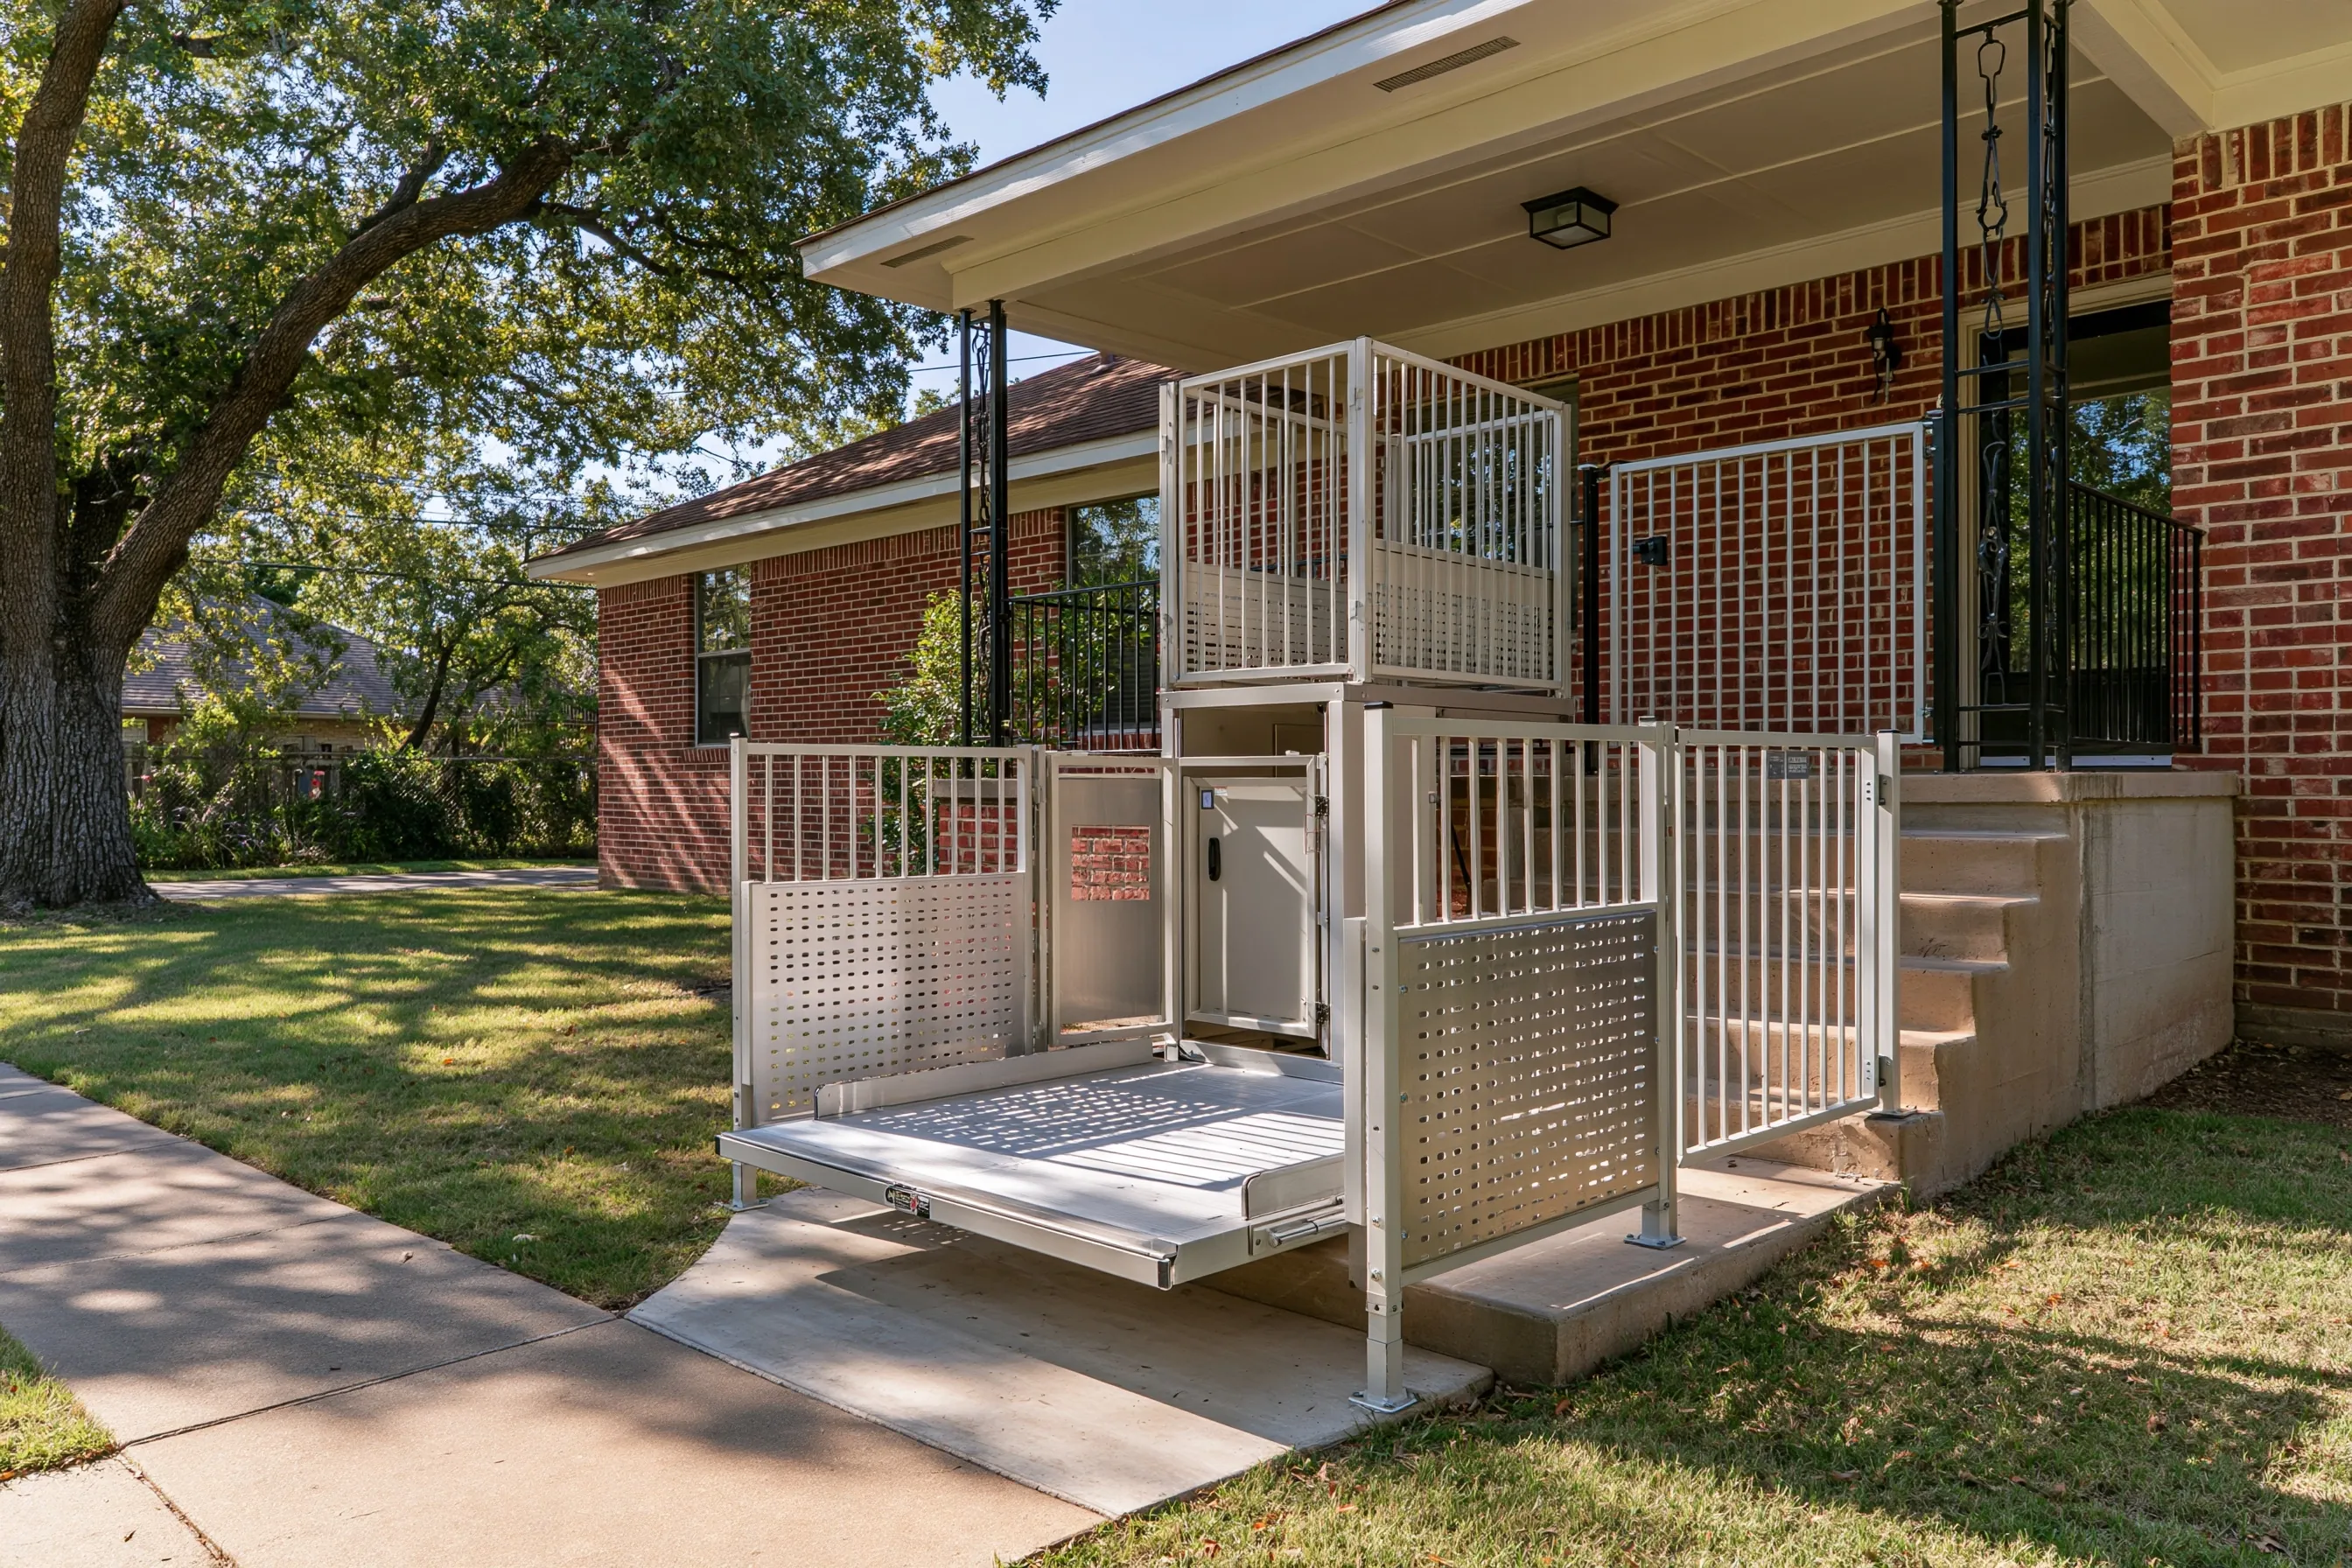
Outdoor wheelchair platform lift with perforated guard panels beside the porch steps of a single-story brick house, with a gate at the porch
Home
1960s single-story brick house in Plano with a covered front porch
Original request
Get a power wheelchair from the front walk onto the porch
Rise
About 3 ft, from the walk to the porch floor
Lift
Outdoor platform lift with guard panels and a gate at the porch
Base
New concrete pad joined to the front walk
Estimated cost
$13,500

Scope of work

A concrete pad poured beside the steps and joined to the walk, an outdoor platform lift with guard panels, a gate at the porch landing, an outdoor circuit, the city permit, testing and the Texas inspection by a registered elevator inspector after installation.

Project overview

In this example, a 1960s brick house in Plano has a covered porch a few steps above the front walk. One of the owners now uses a power wheelchair, and a ramp long enough for that rise would fill most of the front lawn.

A platform lift stands on a new pad beside the steps. The rider rolls on at the walk, rides up about 3 ft and leaves through a gate at the porch. The steps stay for everyone else.

The goal

The goal is a step-free way onto the porch that leaves the lawn and the front steps as they are.

Process

  1. First visit Rise measured, the chair measured, the spot beside the steps checked.
  2. Pad Concrete pad formed and poured beside the steps.
  3. Install Lift set and anchored, gate and guard panels fitted, power run.
  4. Handover Inspection by a registered elevator inspector, then practice rides with the chair.

Planning right

  • Measure the chair with the rider in it. The platform has to take both.
  • The gate at the porch should stay locked until the platform is there.
  • Check whether your HOA wants to see the lift before it goes in.
  • Keep the steps clear. The lift sits beside them, not in their place.

Get a free quoteMore about wheelchair platform lifts

One-rider vacuum elevator for a parent who moves in upstairs

Example project

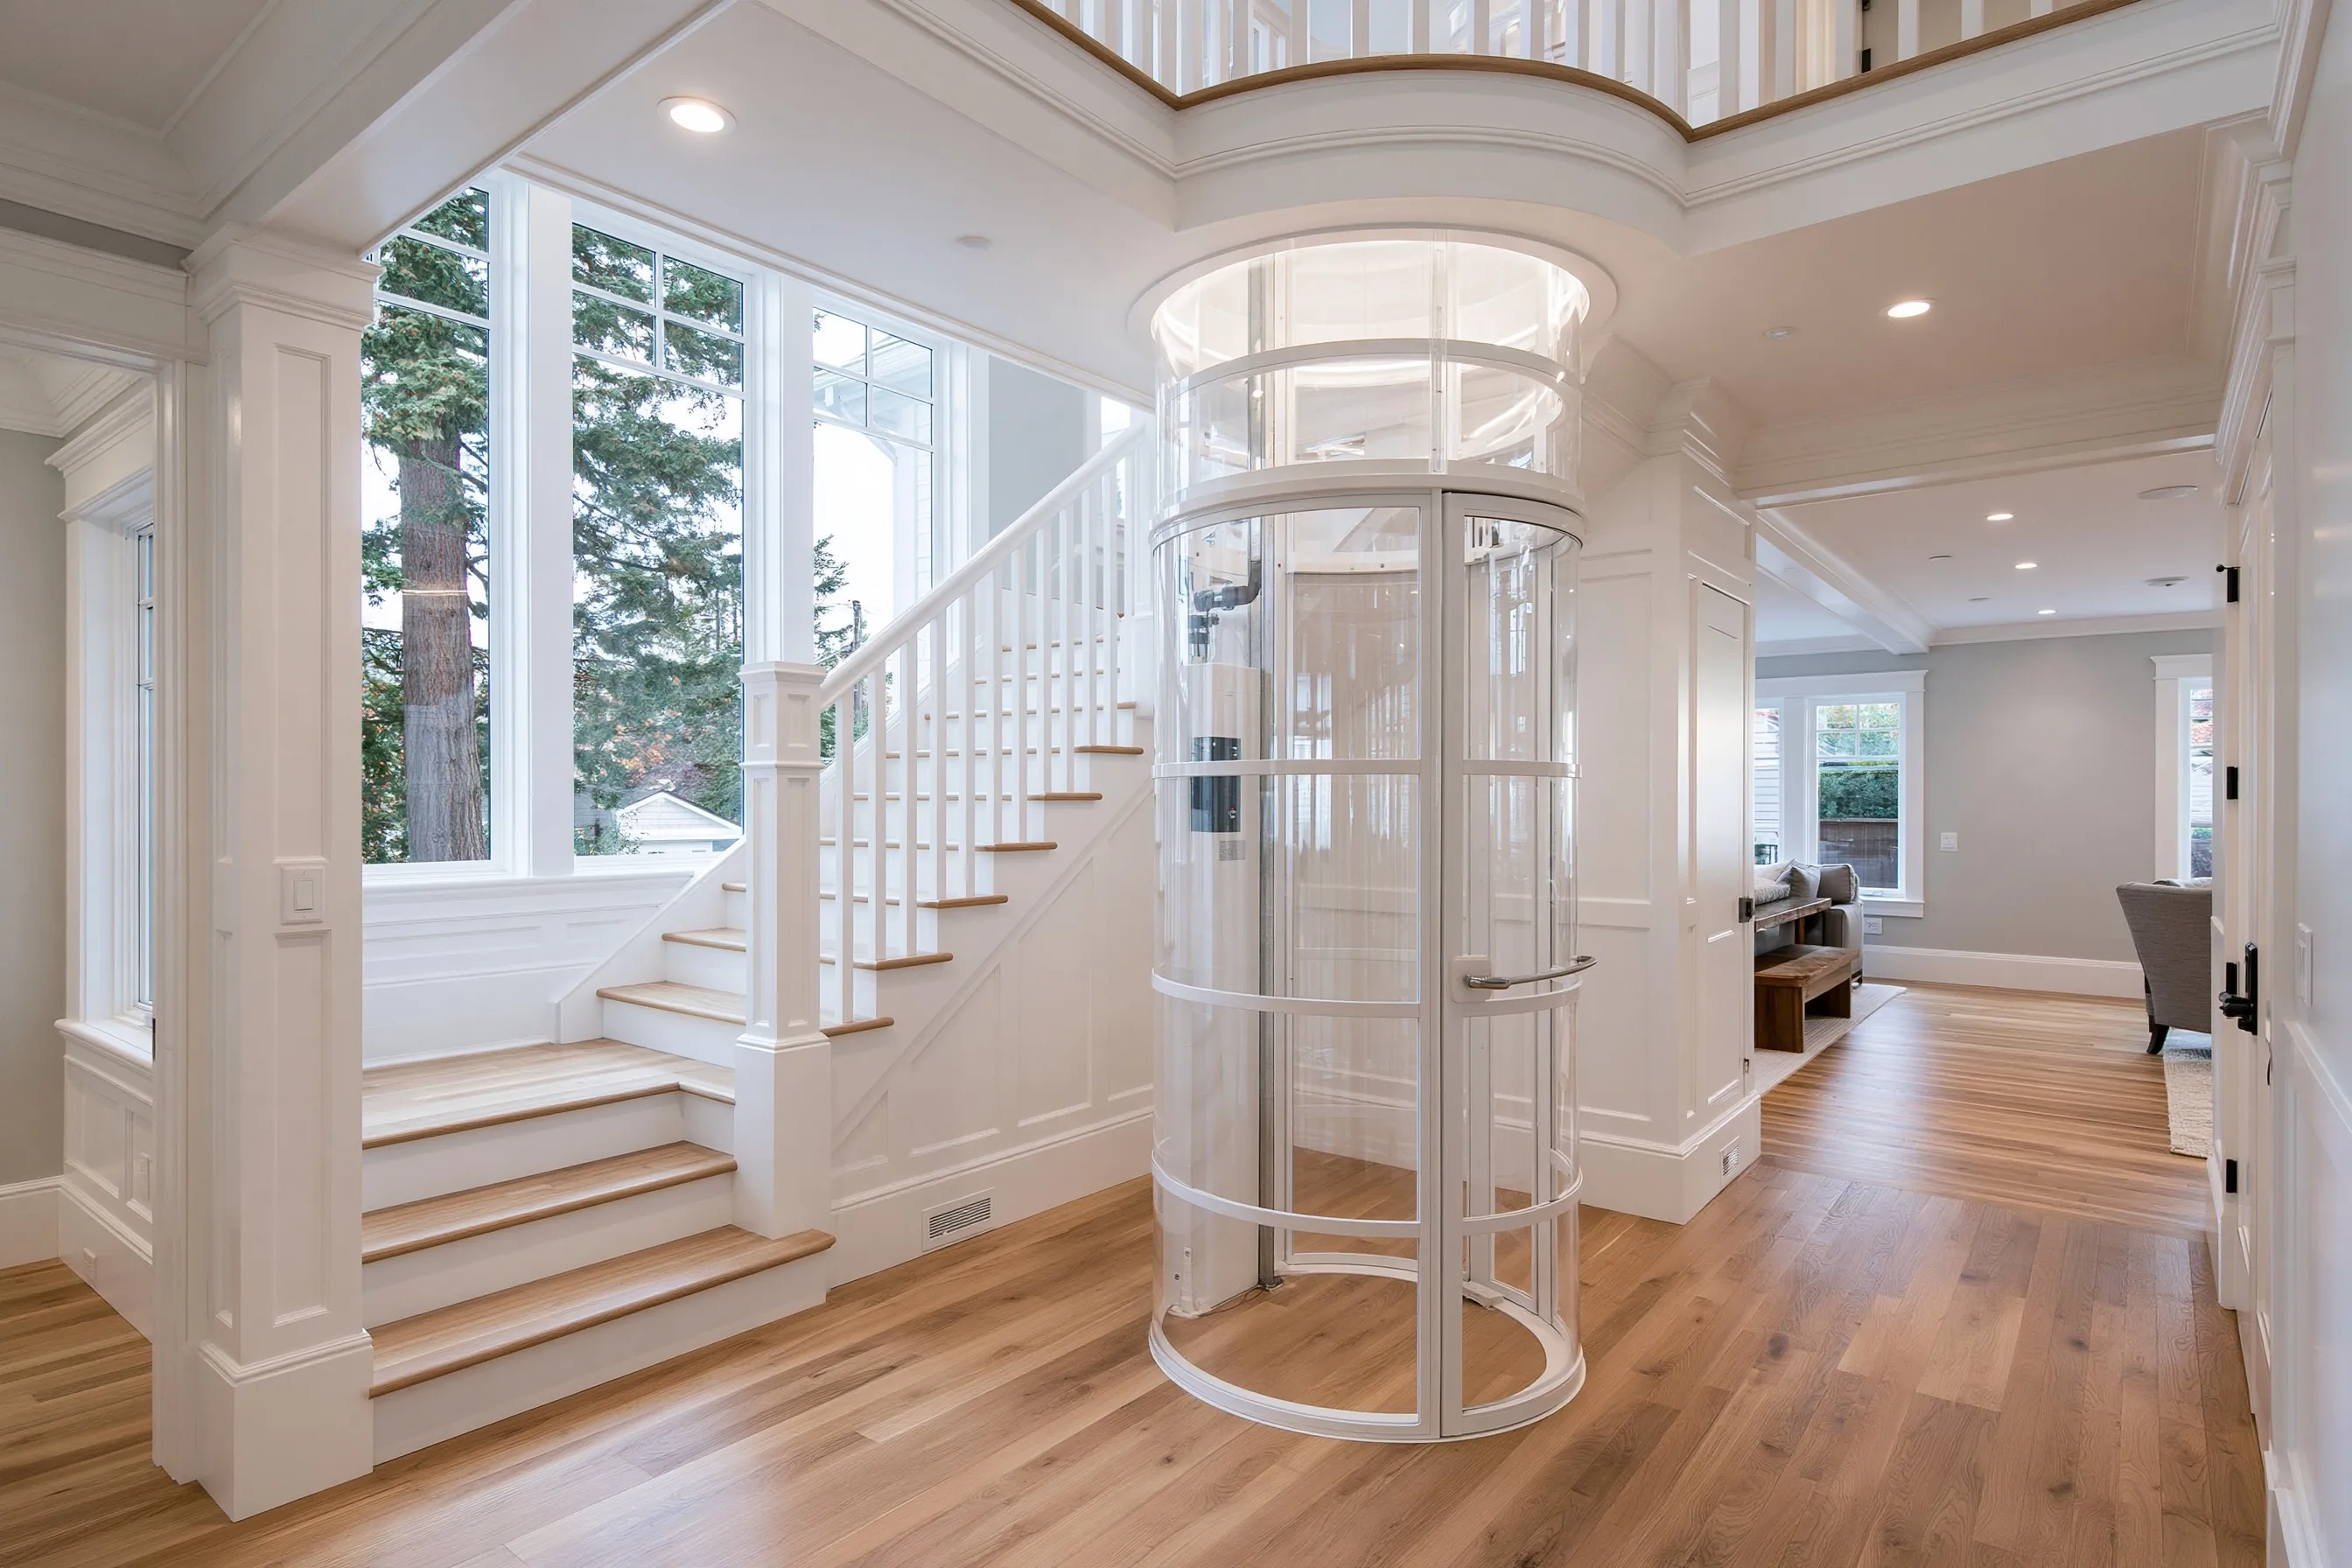
Narrow round clear vacuum elevator in a two-story foyer, rising into the floor of a curved balcony beside a white stair with oak treads
Home
2010s two-story house in Allen with an open entry
Original request
A parent moving into the upstairs guest room wants to come and go without help
Elevator
One-rider vacuum elevator, two floors
Spot
The entry floor, rising into the curved balcony a few steps from the guest room
Above
Attic space over the balcony checked for the drive unit
Estimated cost
$52,000

Scope of work

The upstairs ceiling and the attic above it checked, a round opening framed in the balcony floor, a one-rider vacuum elevator set on the foyer floor, a circuit, trim, testing, the Texas inspection by a registered elevator inspector after installation and the Allen permit.

Project overview

In this example, a family in a 2010s house in Allen has a parent moving in who walks well but should not climb stairs. The only free bedroom is upstairs, off a curved balcony over the entry, and the parent wants to use it without waiting for anyone.

A one-rider tube is enough for one person who walks. It rises into the balcony floor near the guest room door. The drive unit sits on top of the tube, so the ceiling height over the balcony and the attic above it are checked before anything is ordered.

The goal

The goal is a ride the parent can take alone, from the front door to the guest room.

Process

  1. First visit Foyer, balcony framing, ceiling height and attic checked.
  2. Permit Application filed with Allen through its online portal.
  3. Prep Round opening cut and framed in the balcony floor, power run.
  4. Install Tube, cab and drive unit set, trim fitted, inspection booked.

Planning right

  • A one-rider tube cannot take a wheelchair later. Think about the next ten years before you choose.
  • Allen moved to the 2024 building codes on September 26, 2026. Ask which edition your permit falls under.
  • The balcony rail may need a short new section where the tube comes through.
  • Ask for call buttons the parent can reach easily on both floors.

Get a free quoteMore about pneumatic vacuum elevators

Wheelchair-size lift from the family room to the upstairs hall

Example project

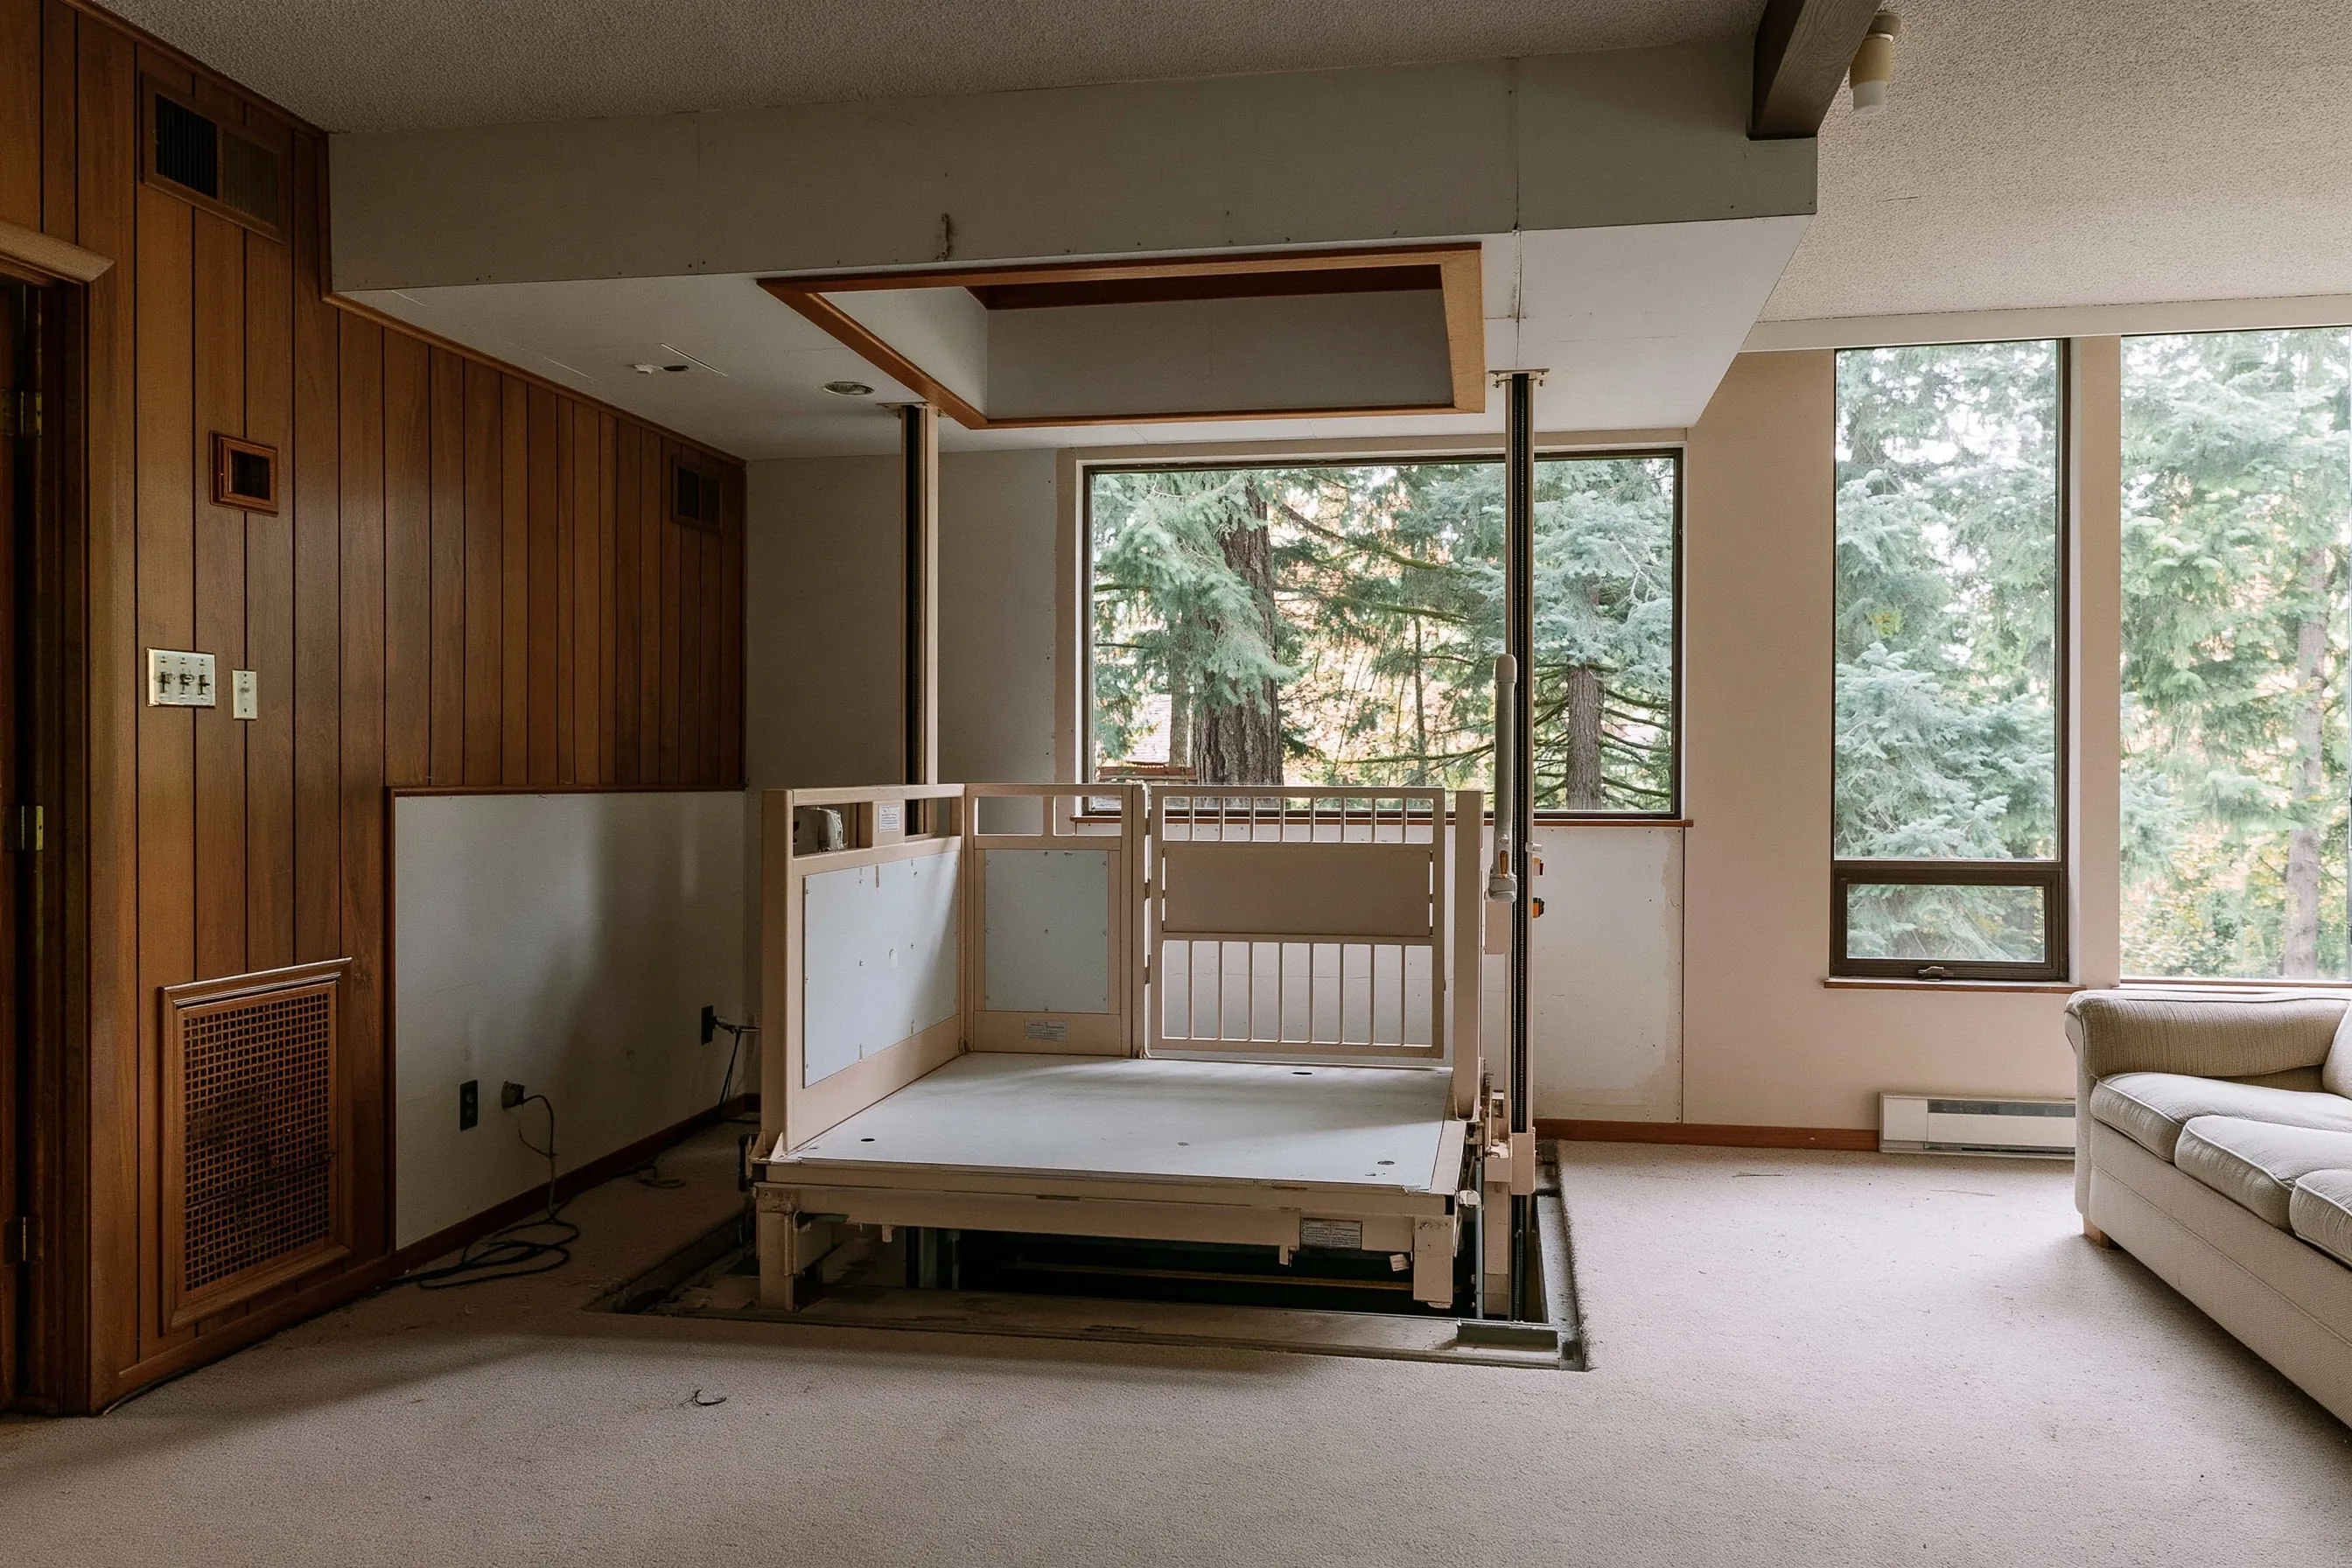
Wheelchair-size platform lift with side panels and a gate in a wood-paneled family room, below a framed opening in the ceiling
Home
1970s two-story house in Parker
Original request
Reach the upstairs bedrooms in a wheelchair
Lift
Wheelchair-size through-the-floor lift with a gate, two stops
Spot
A corner of the family room, rising into the upstairs hall
Building work
Ceiling opening framed and boxed, a heating and cooling duct moved, a circuit, patching
Estimated cost
$46,500

Scope of work

The ceiling opened and the joists checked, the duct in that bay moved, the opening framed and boxed, a wheelchair-size lift with a gate, a circuit, patch and paint, the Parker permit, testing and the Texas inspection by a registered elevator inspector after installation.

Project overview

In this example, one owner of a 1970s house in Parker now uses a wheelchair, and every bedroom is upstairs. The family room sits under the upstairs hall, with a lowered section of ceiling between them.

That lowered section hides a heating and cooling duct, right where the lift would pass. The duct is moved to the next bay, the opening is framed and boxed, and the lift rides on its rail from the family room to the hall.

The goal

The goal is a ride to the upstairs bedrooms in the same chair, with the family room still a family room.

Process

  1. First visit Chair measured, the ceiling opened at one spot to see what is inside.
  2. Permit Plans filed with Parker’s remodel application.
  3. Building work Duct moved, opening framed and boxed, power run.
  4. Install Lift and gate set, patch and paint, inspection by a registered elevator inspector.

Planning right

  • A lowered ceiling often hides a duct. Find out before you settle on the spot.
  • Parker asks for plans in triplicate with the remodel application.
  • Wood paneling is hard to patch to match. Plan the opening so the paneling is cut as little as possible.
  • Check the gate side against how the chair rolls on and off on each floor.

Get a free quoteMore about through-the-floor home lifts

Request a free home elevator quote

Tell us which floors need a stop, who will ride, including any wheelchair or walker, and where the house is. We'll get back to you soon with an estimate or any questions we have. Estimates are free and there's no obligation.

Call (469) 797-0629

Call (469) 797-0629