Plano Home Elevators brings home elevator installation to Parker, Texas, with hydraulic and traction elevators, through-the-floor lifts, pneumatic vacuum elevators and wheelchair platform lifts. On a big lot that might be a three-stop car from the garage to a bonus room upstairs, a lift onto a raised porch, or a shaft drawn into the plans before the slab is poured.
Parker is a small Collin County city that borders Plano, Allen, Murphy, Wylie and Lucas. It became a city in 1969, grew from about 1,400 residents in 2000 to about 5,500 in 2020, and is home to Southfork Ranch. Nearly every home is a detached house, the median owner-occupied value is about $860,000, and close to one resident in five is 65 or older, a higher share than in Plano.
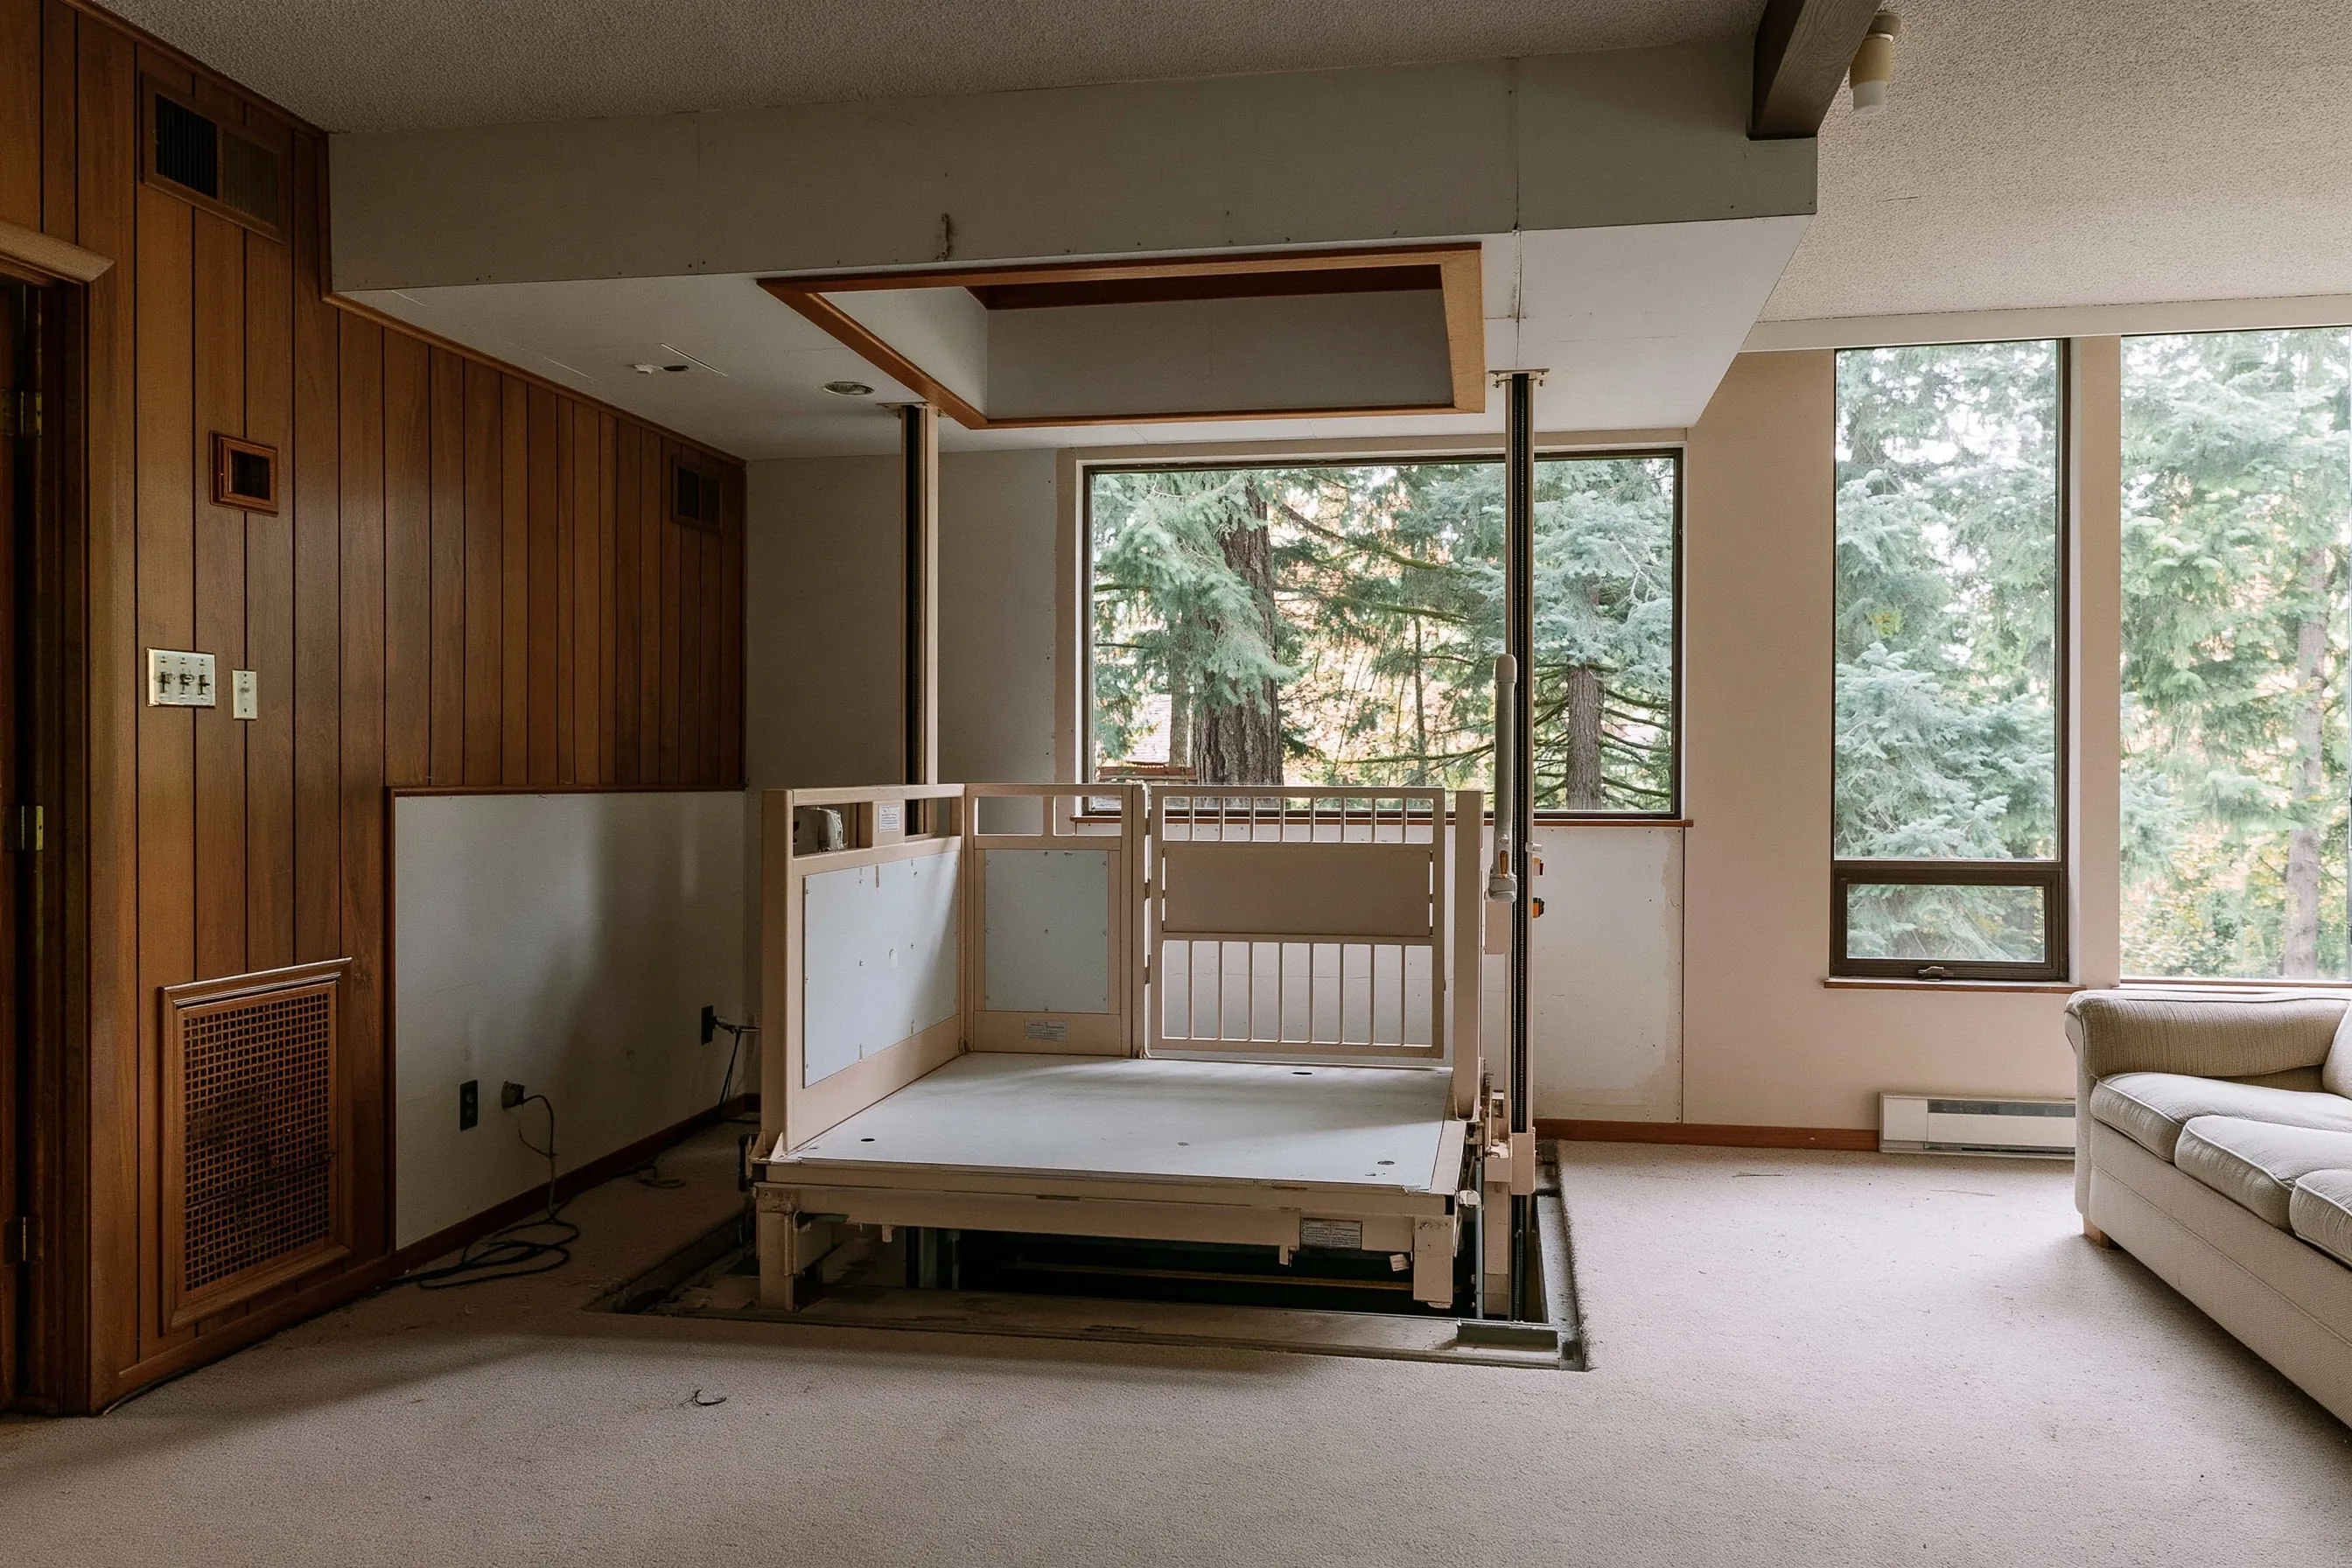
Wheelchair-size lift from the family room to the upstairs hall
Example project
Home
1970s two-story house in Parker
Original request
Reach the upstairs bedrooms in a wheelchair
Lift
Wheelchair-size through-the-floor lift with a gate, two stops
Spot
A corner of the family room, rising into the upstairs hall
Building work
Ceiling opening framed and boxed, a heating and cooling duct moved, a circuit, patching
Estimated cost
$46,500
In this example, one owner of a 1970s house in Parker now uses a wheelchair, and every bedroom is upstairs. The family room sits under the upstairs hall, with a lowered section of ceiling between them.
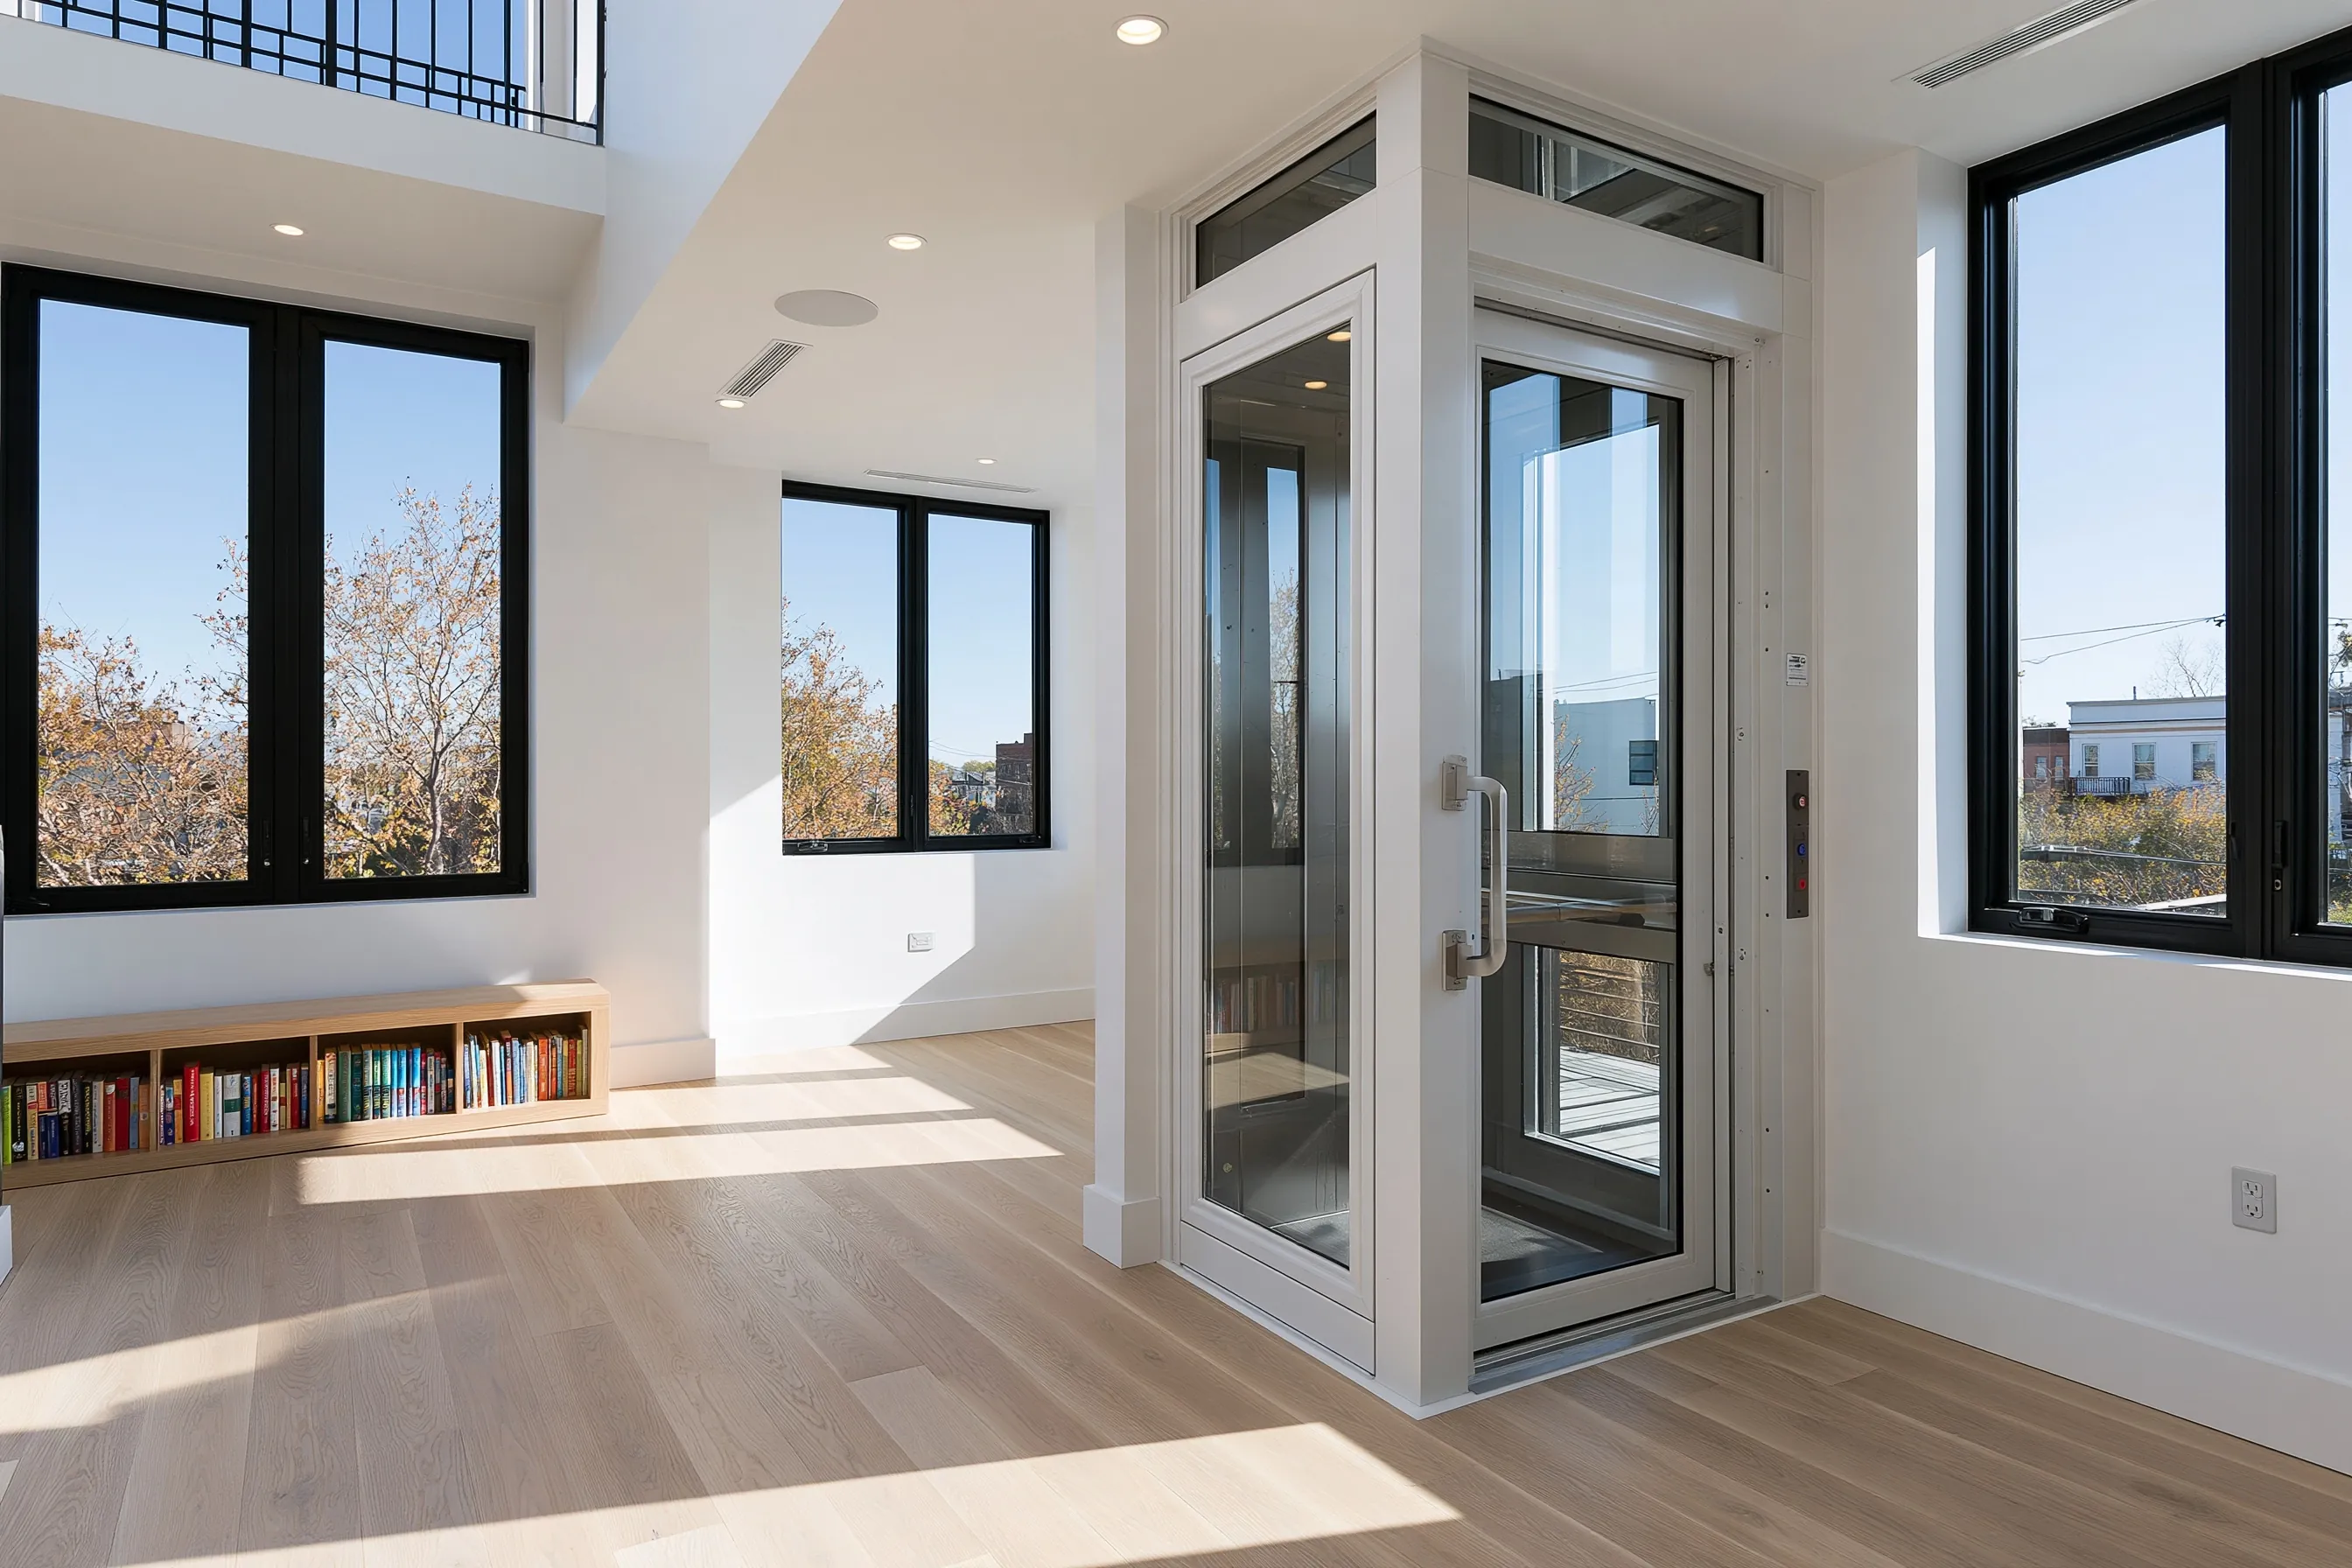
A large Parker home can give a hoistway elevator the room it needs for a cab that takes a wheelchair and a companion, three stops, or doors on two sides. Hydraulic drives need a machine closet and a pit; traction and chain drives keep more of the machinery in the shaft. Hydraulic and traction home elevators compares them.
Through-the-floor lifts
Where only two floors need connecting, such as a main-floor suite and an upstairs guest wing, a through-the-floor lift avoids building a shaft. It rides on its own rails through a framed opening and comes in seated and wheelchair sizes. See through-the-floor home lifts.
Vacuum elevators
A vacuum elevator’s clear tube can stand in a tall entry or beside a curved stair as a visible feature, with no pit cut into the slab. Check the space above the top floor for the drive unit, which matters in rooms with tall or vaulted ceilings. More on pneumatic vacuum elevators.
Wheelchair platform lifts
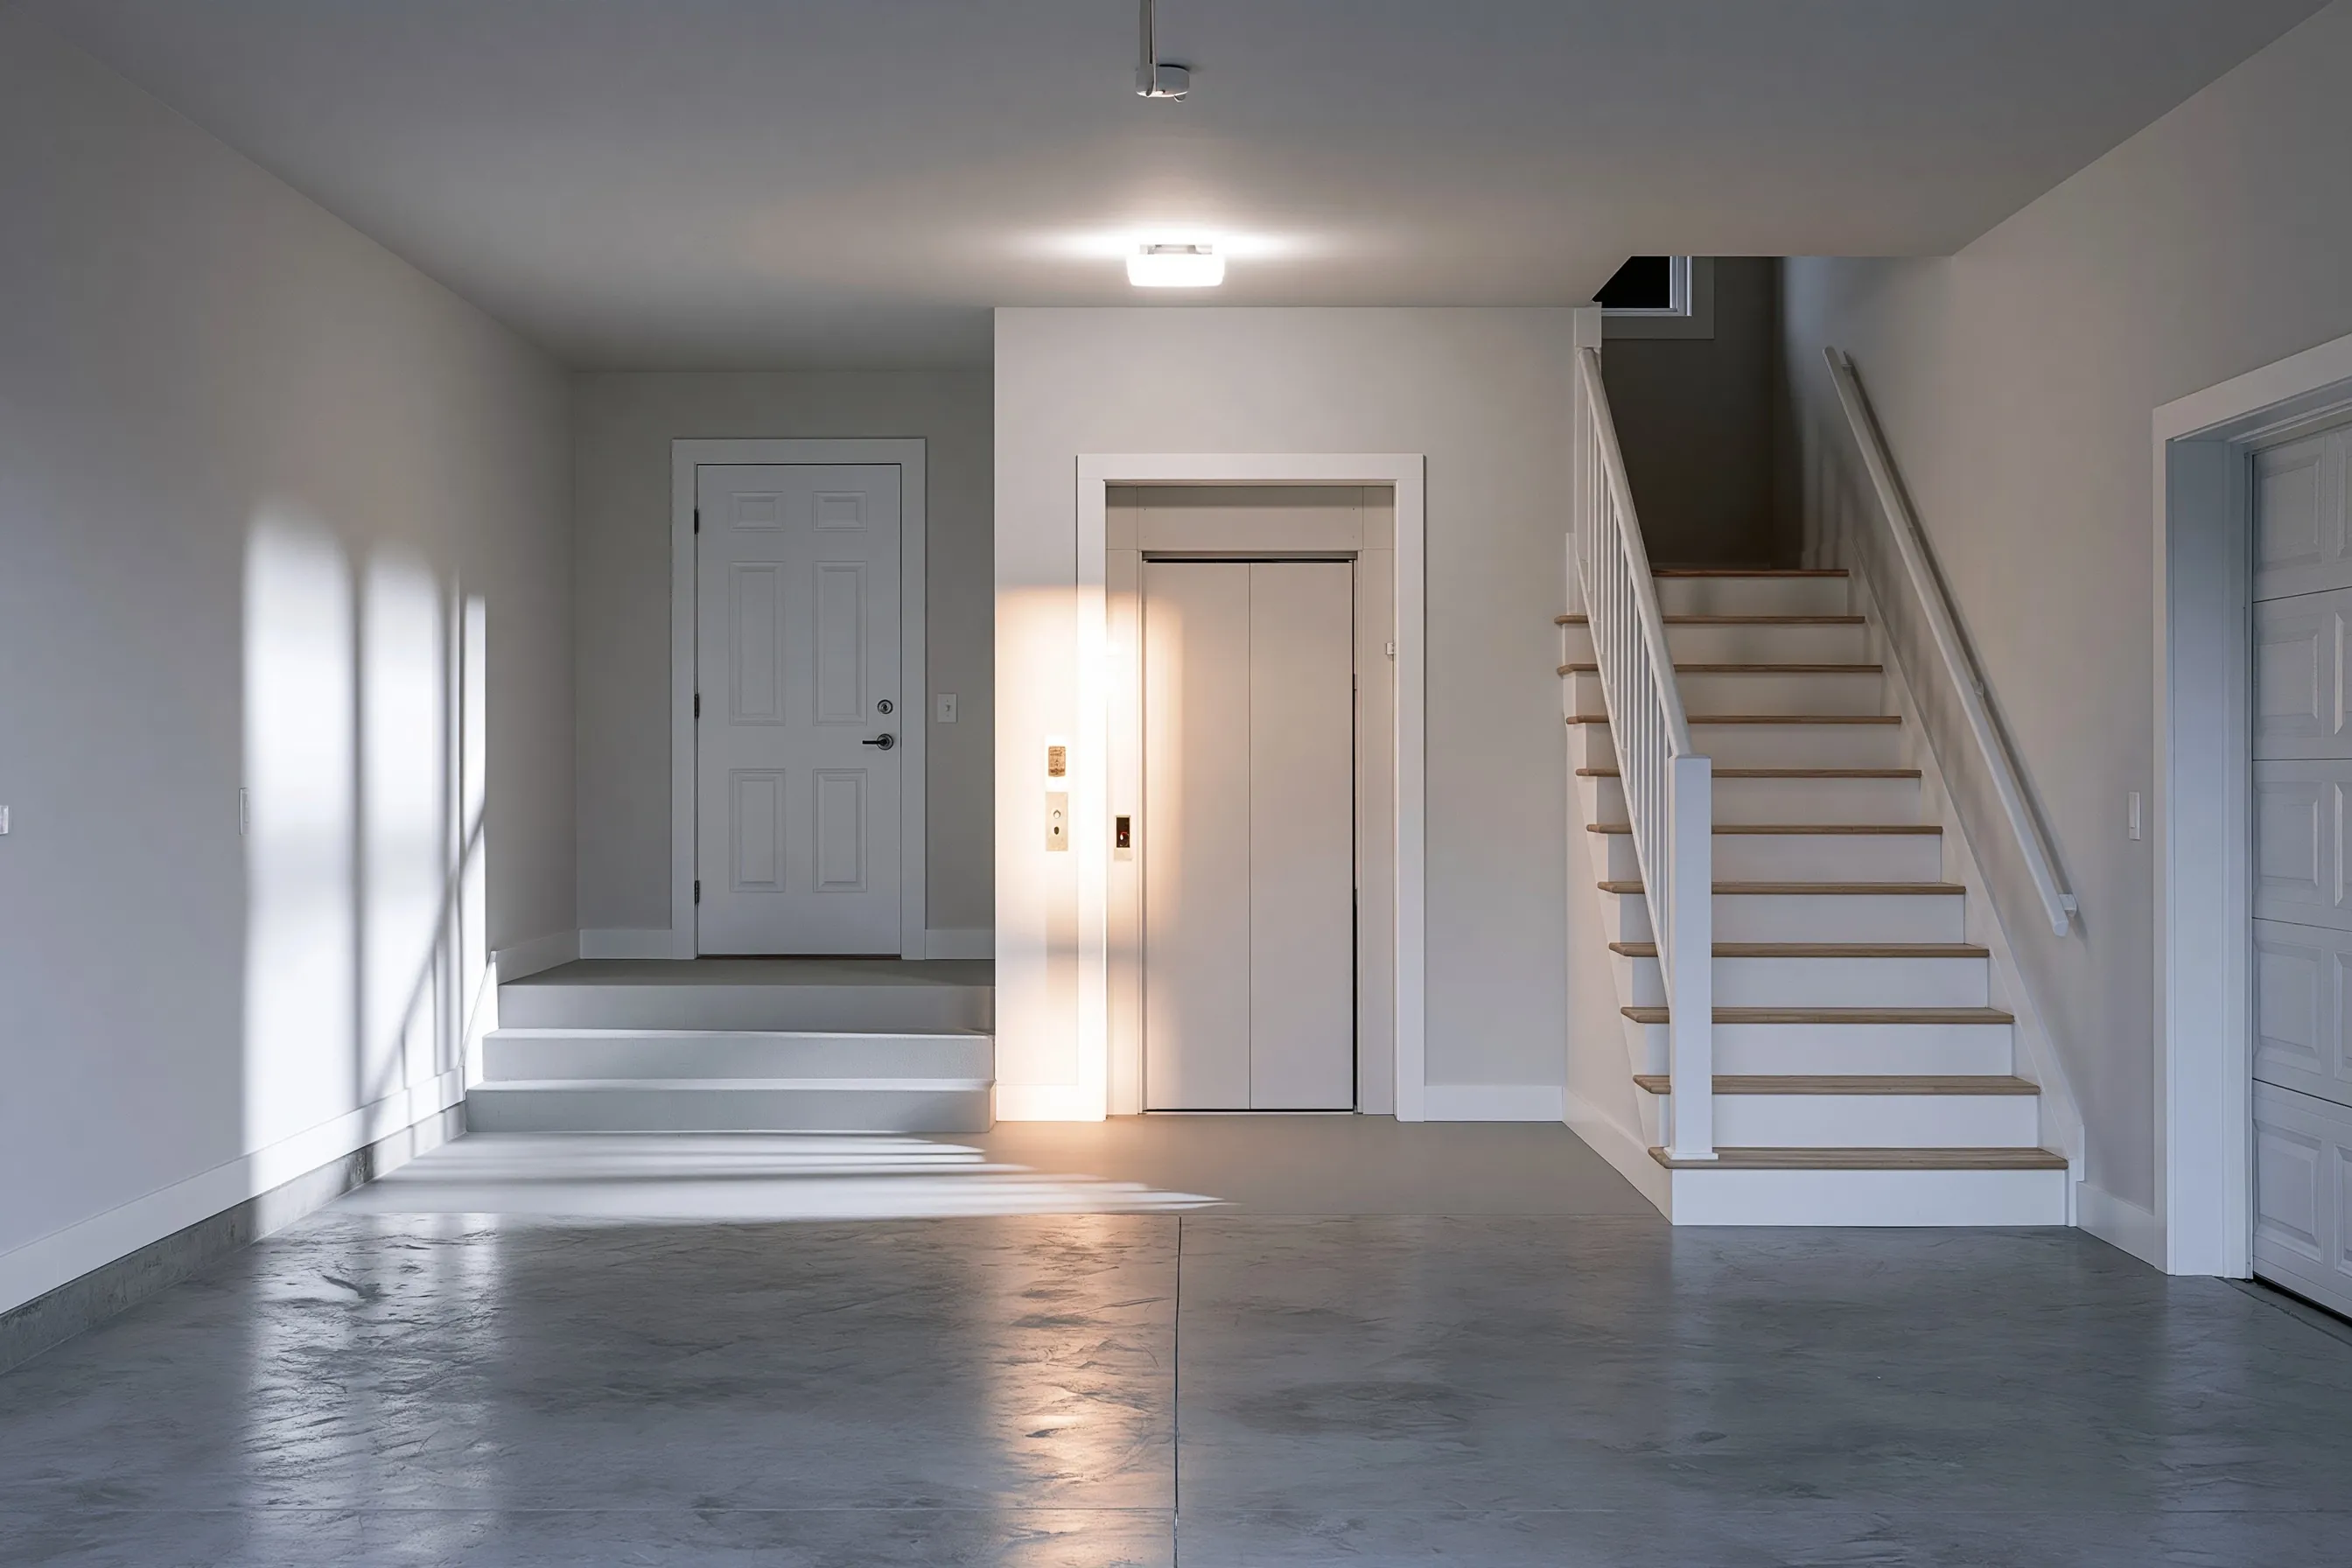
On a larger lot, the way from the drive to the front door can include porch steps or a raised terrace. An outdoor platform lift handles that rise in less space than a ramp, and a garage lift solves the step into the house. See wheelchair platform lifts.
Elevators for existing homes
Adding an elevator to a finished Parker house works like any retrofit, starting with a route that lines up on every floor and a check of the foundation and framing. A bigger floor plan can offer more places to put it. Our page on home elevators for existing homes covers stacked closets, stair-side placement, garage entries and additions.
Elevators for large Parker homes
About 1,600 homes stand in Parker. Roughly two-thirds were built since 2000, and about 390 date from the 1970s. A house of that size can carry longer travel, more stops and a bigger cab than a two-stop retrofit, and an exterior hoistway or outdoor lift can serve a house set well back on its lot.
Planning an elevator in a new custom home
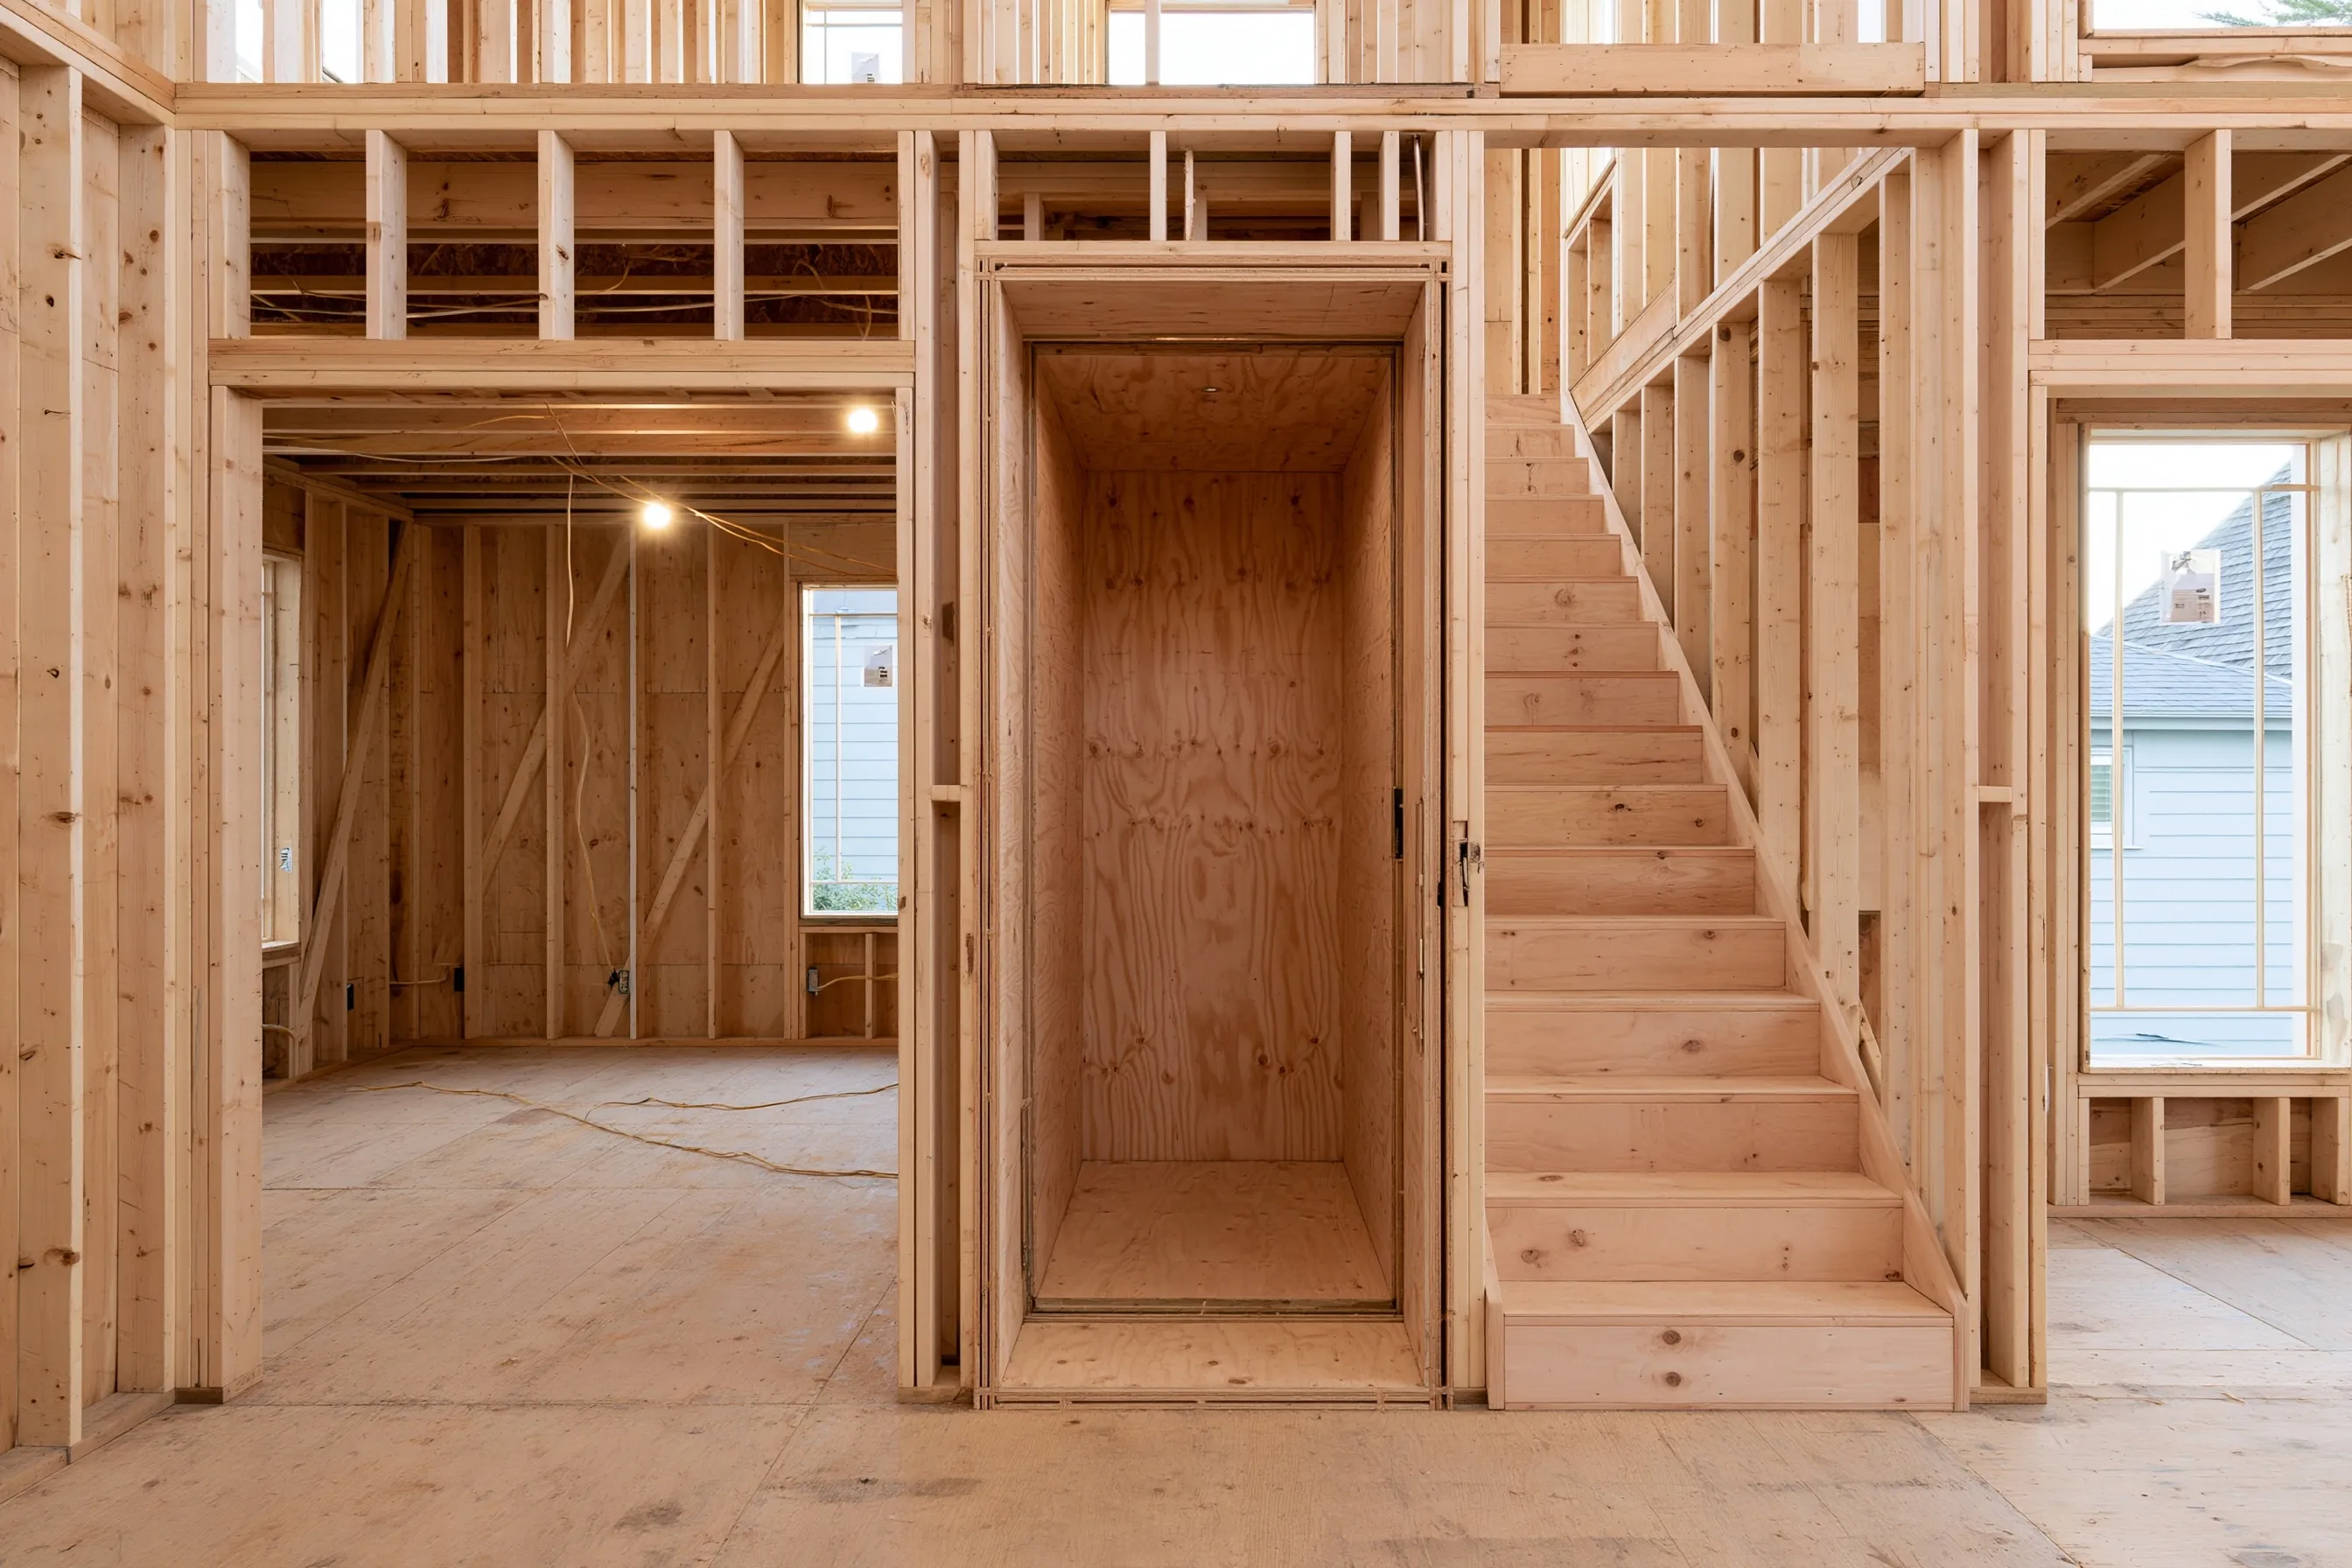
A new build is the easiest time. Ask the designer to stack closets or a dedicated shaft space on every floor, put the pit into the engineered foundation plan, frame the hoistway walls and run conduit and power to the top. Parker’s permit form already asks for foundation plans by a registered professional engineer, so the pit can be drawn into that set.
Adding one to an existing estate home
In an existing large house, look first for rooms that stack, such as closets, a pantry below a bedroom closet, or a wide stair hall. If none line up, a hoistway built against an outside wall keeps the interior intact and becomes an addition under the city’s permit rules, with the setbacks the permit form asks you to show.
Parker permits for elevator projects
Parker handles this work through its Remodel/Addition permit application, filed with the front desk by email or in person at City Hall. The form asks for plans in triplicate, including elevations and the electrical and plumbing layout, a plat with a surveyor’s signature, foundation plans by a registered professional engineer, the lot size in acres and the setbacks required by zoning.
Every contractor on the job must register with the city and show a current state trade license and proof of liability insurance. After installation, the elevator or lift still needs the Texas inspection by a registered elevator inspector, and you receive the report along with the installer’s written use, safety and maintenance information.
Frequently asked questions
Does Parker require an engineer for elevator foundation work?
Parker’s Remodel/Addition permit form asks for foundation plans by a registered professional engineer, and an elevator pit or an exterior hoistway involves the foundation. Confirm with the city what it needs for your project before plans are drawn.
Can an elevator be added outside a Parker house?
Yes, in two ways. An exterior hoistway can be built against the house as an addition, with openings at each floor, or an outdoor platform lift can handle a shorter rise at a porch or terrace. Either way the zoning setbacks for your lot apply, and the permit form asks you to show them.
Can I plan for an elevator now and install it later?
Yes. In a new build, stacked closets, floor framing laid out so the openings can be cut later, a pit in the foundation plan and power run to the top let an elevator go in years later with less demolition. Keep the equipment drawings you planned around, since models change.
Share the Parker address, say whether the house is standing or still on the drawing board, and list the floors to connect and the people who will ride. We'll get back to you soon with an estimate or any questions we have. Estimates are free and there's no obligation.