Home Elevator Installation in Plano

Plano Home Elevators provides home elevator installation in Plano, for houses already standing and for new builds. We work with full elevators in a hoistway, driven by hydraulics or traction, as well as compact through-the-floor lifts, pneumatic vacuum elevators and wheelchair platform lifts, and every plan starts from who will ride and which floors need a stop.

About half of Plano’s homes went up between 1980 and 1999, the years the city grew from about 72,000 people to more than 222,000. Here an elevator project means fitting one into a finished house, checking the slab and the floor framing, and keeping the rooms people already use. The city also expects its population aged 65 and over to keep climbing through 2030.

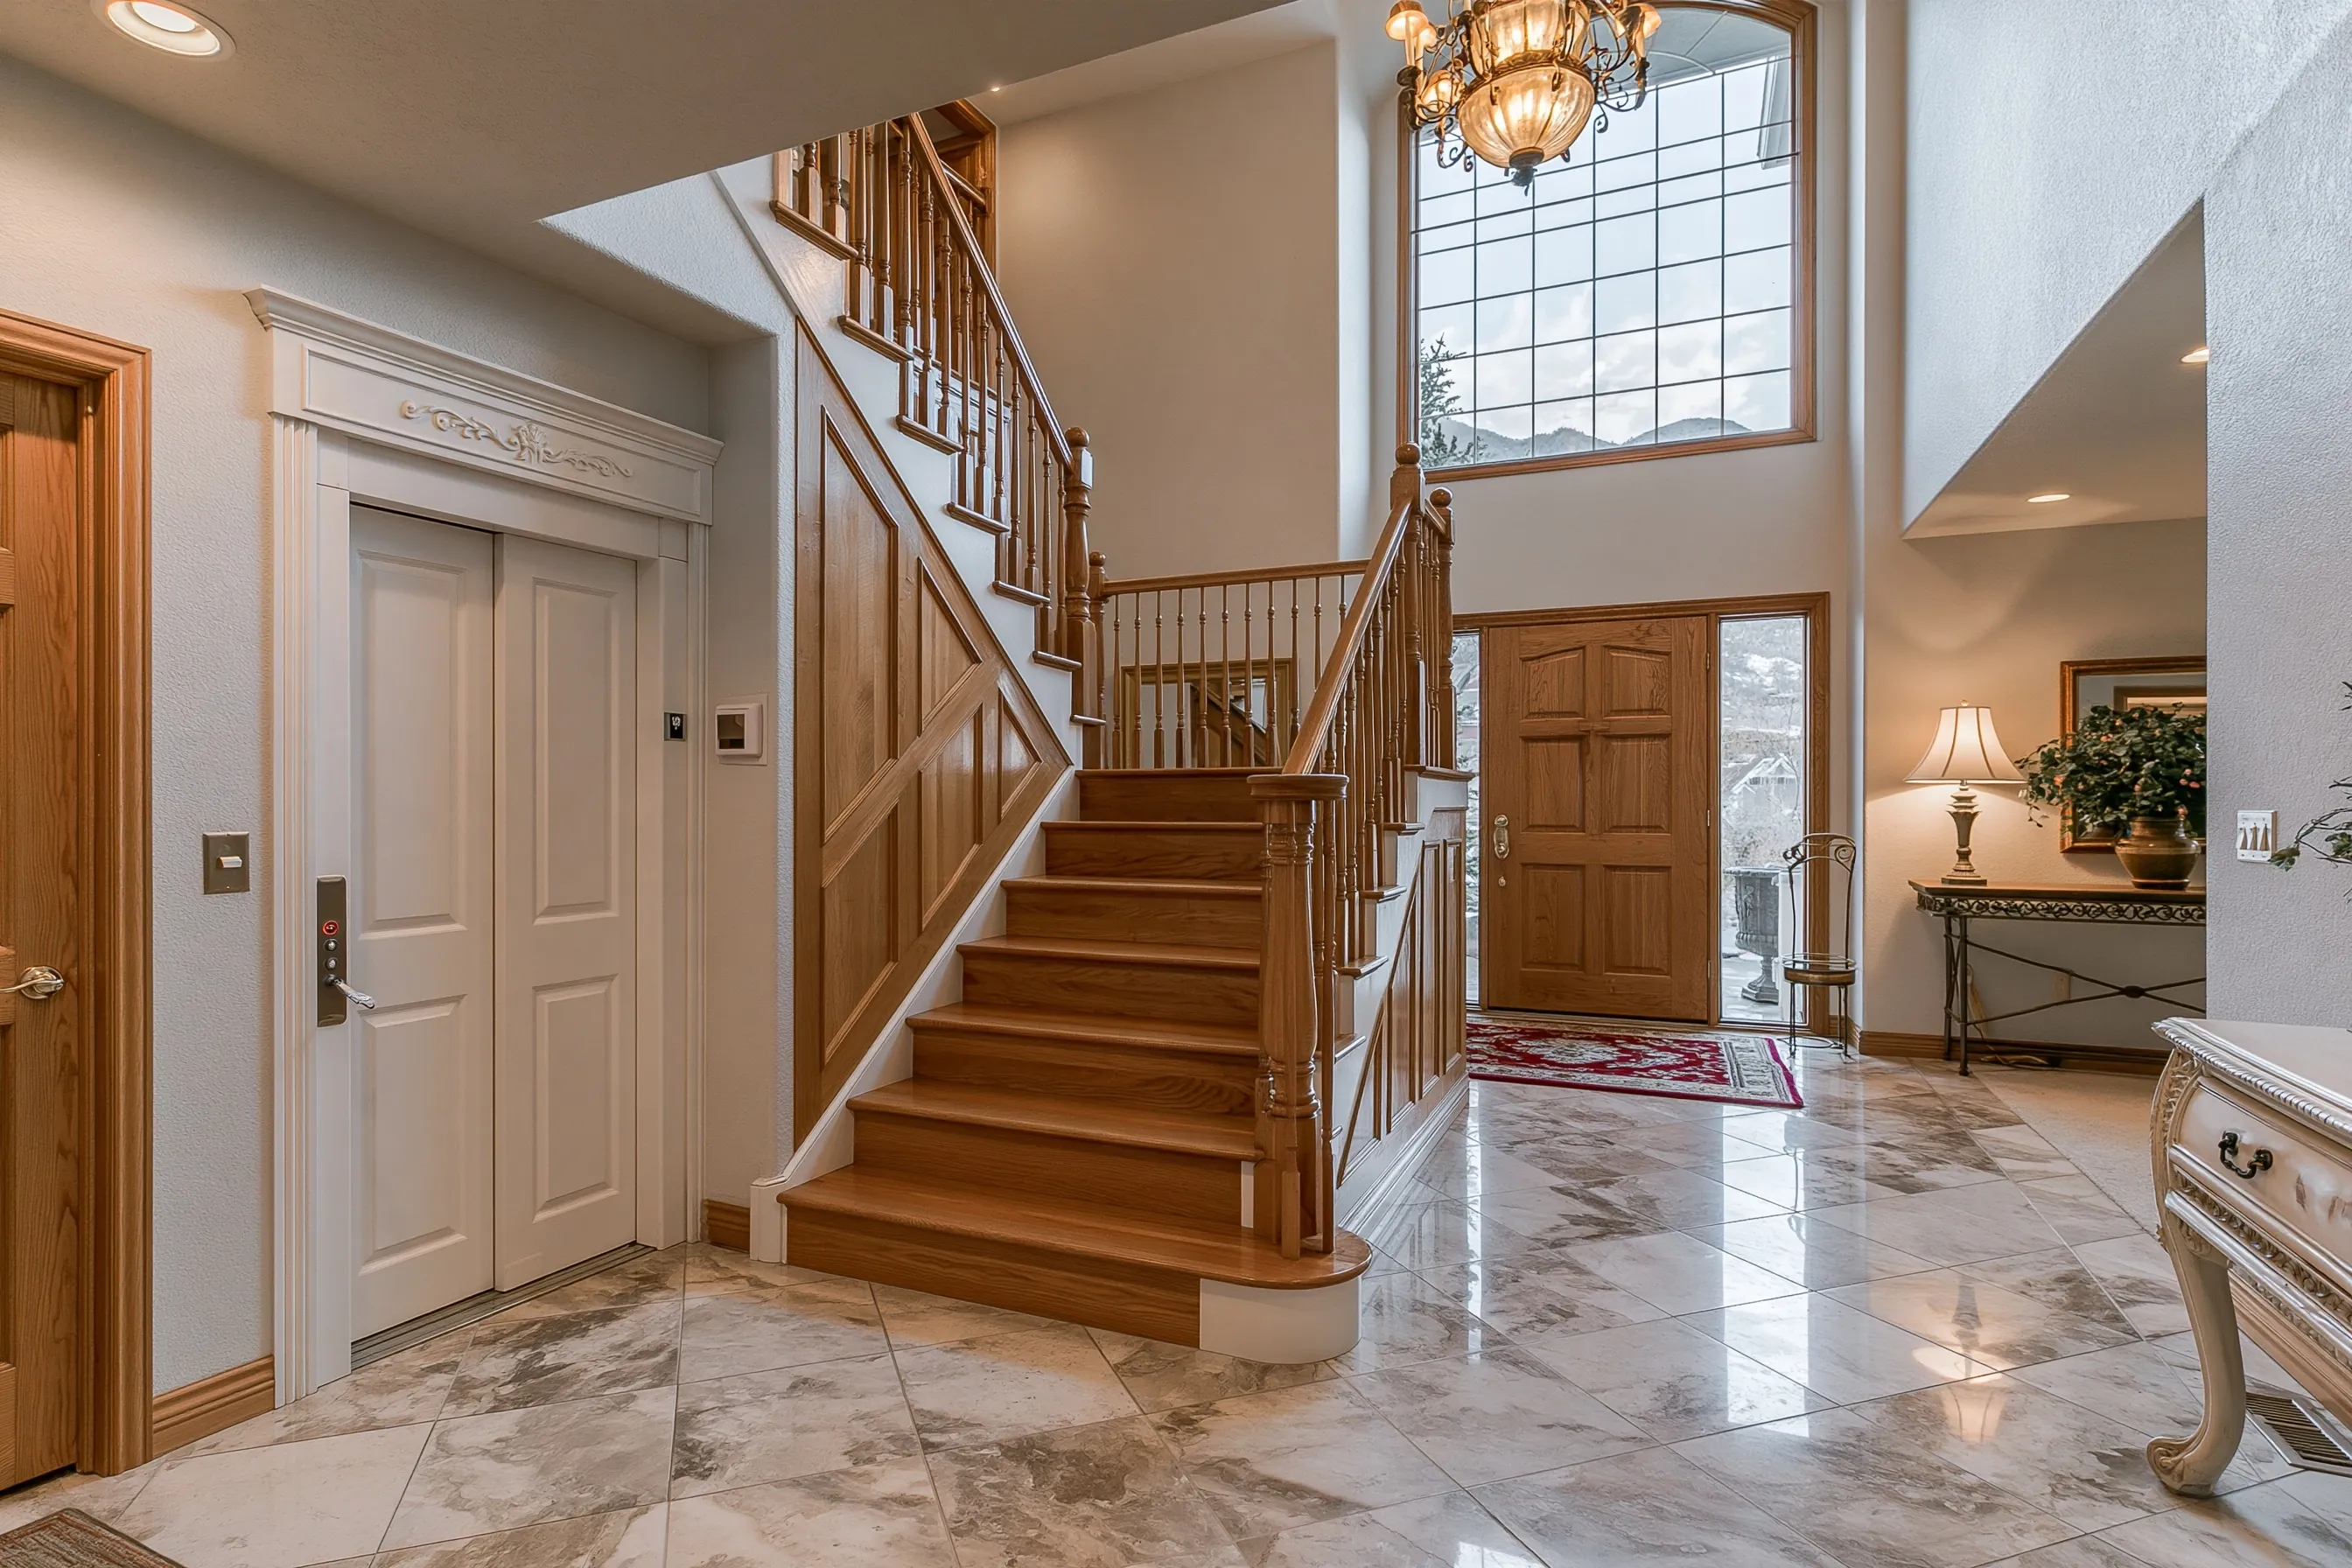
Residential elevator door in the two-story entry hall of a 2000s house, beside the main stair
Home elevators for existing homesThrough-the-floor home liftsPneumatic vacuum elevatorsHydraulic and traction home elevatorsWheelchair platform liftsElevator-ready new construction

Home elevators and lifts we install

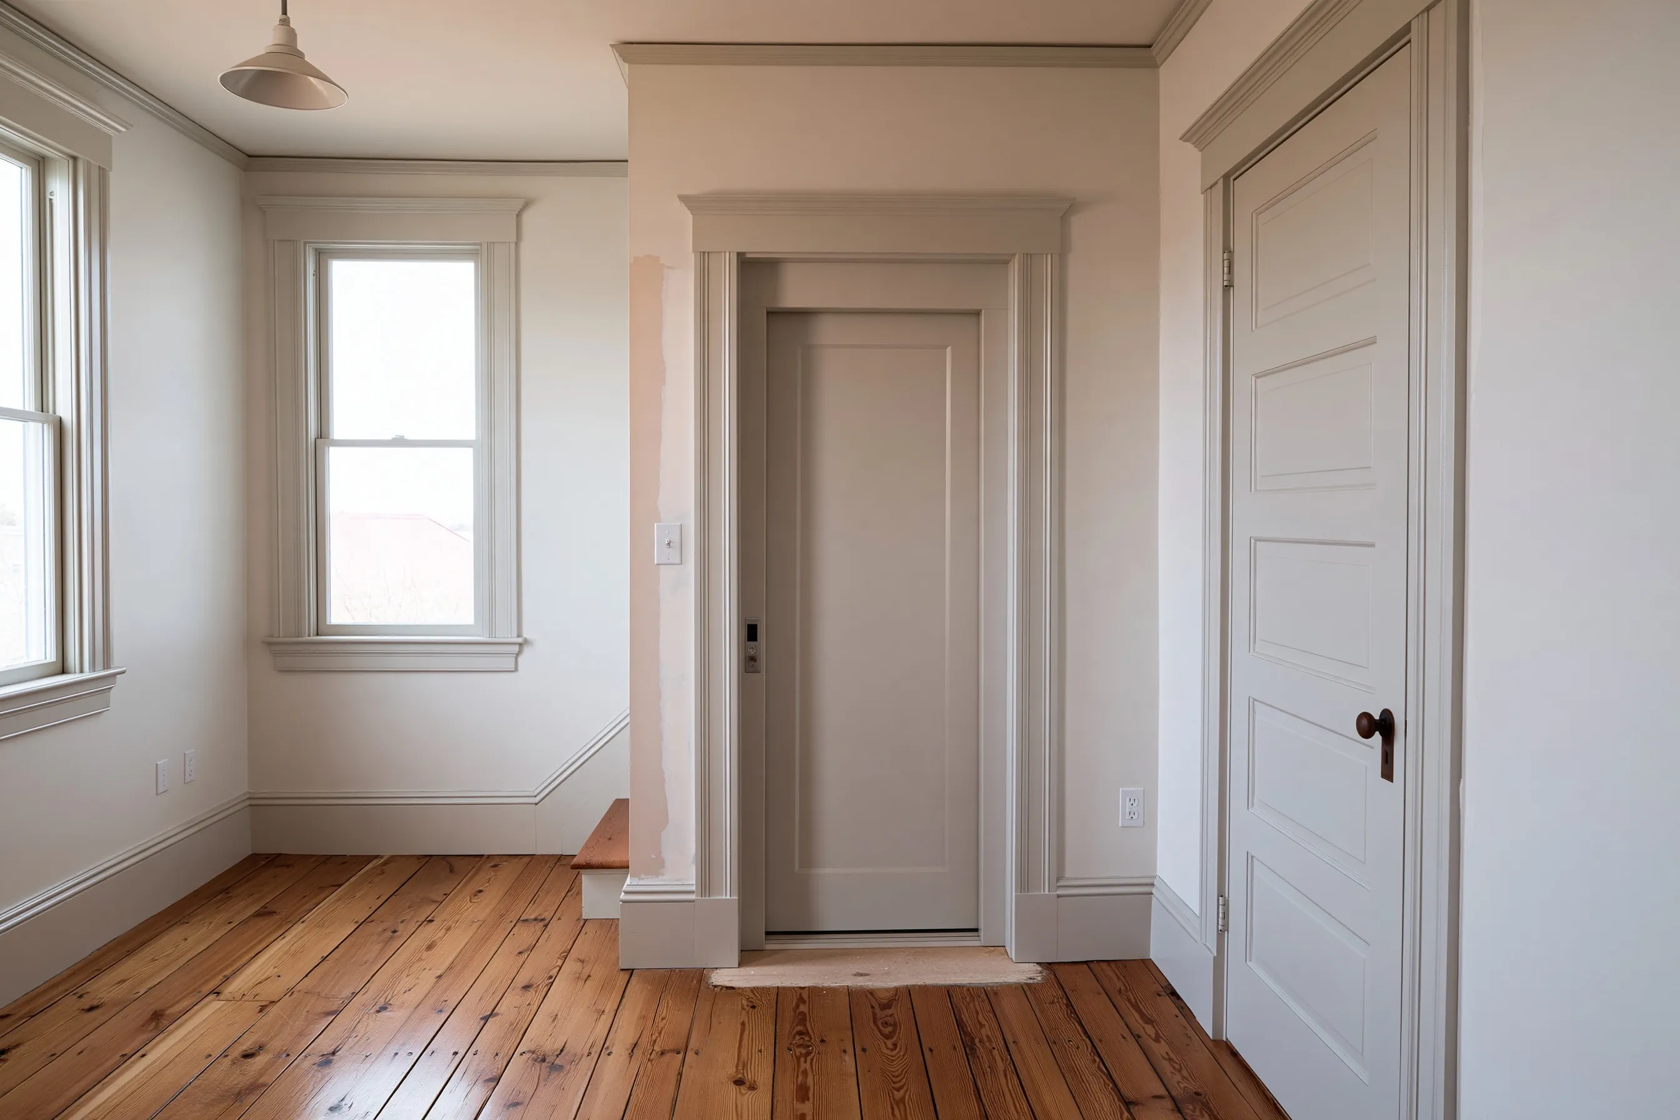
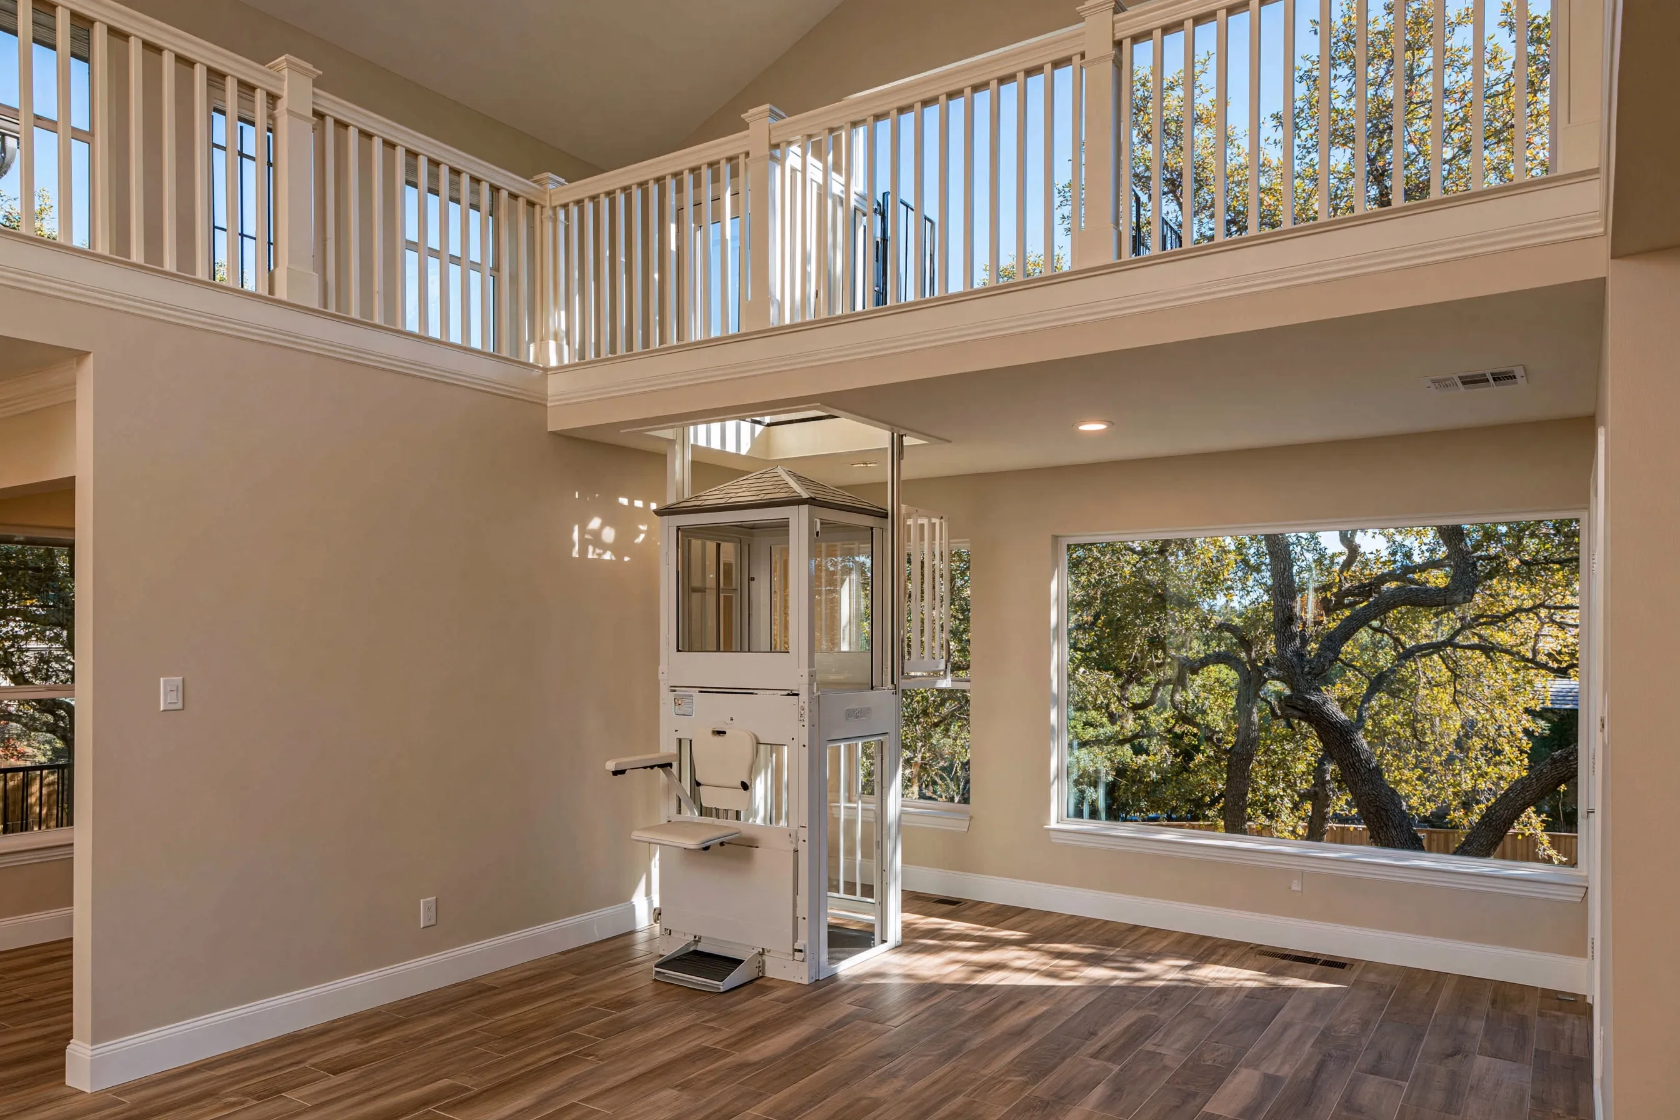
Elevator door with painted casing in a hallway wall, beside a five-panel door, with double-hung windows and a wide plank wood floorCompact one-seat through-floor lift in a family room corner, rising through a framed opening into an open loft with a railing

Home elevators for existing homes

A house built in the 1980s or 1990s was not framed with an elevator in mind, yet it may still have a workable route. Closets stacked on both floors, the space beside the stair, a corner of the garage or a new tower on an outside wall can each hold a hoistway. What sits above and below that spot, from ducts and drain lines to the slab under the first floor, decides which one works, along with the rooms you are willing to give up.

Through-the-floor home lifts

For two floors and one or two riders, a through-the-floor lift runs on its own rails and passes through an opening cut in the ceiling, with no shaft built around it. Seated, standing and wheelchair-size models exist. Instead of a whole closet stack, the lift needs a patch of floor on each level and a clear joist bay between them.

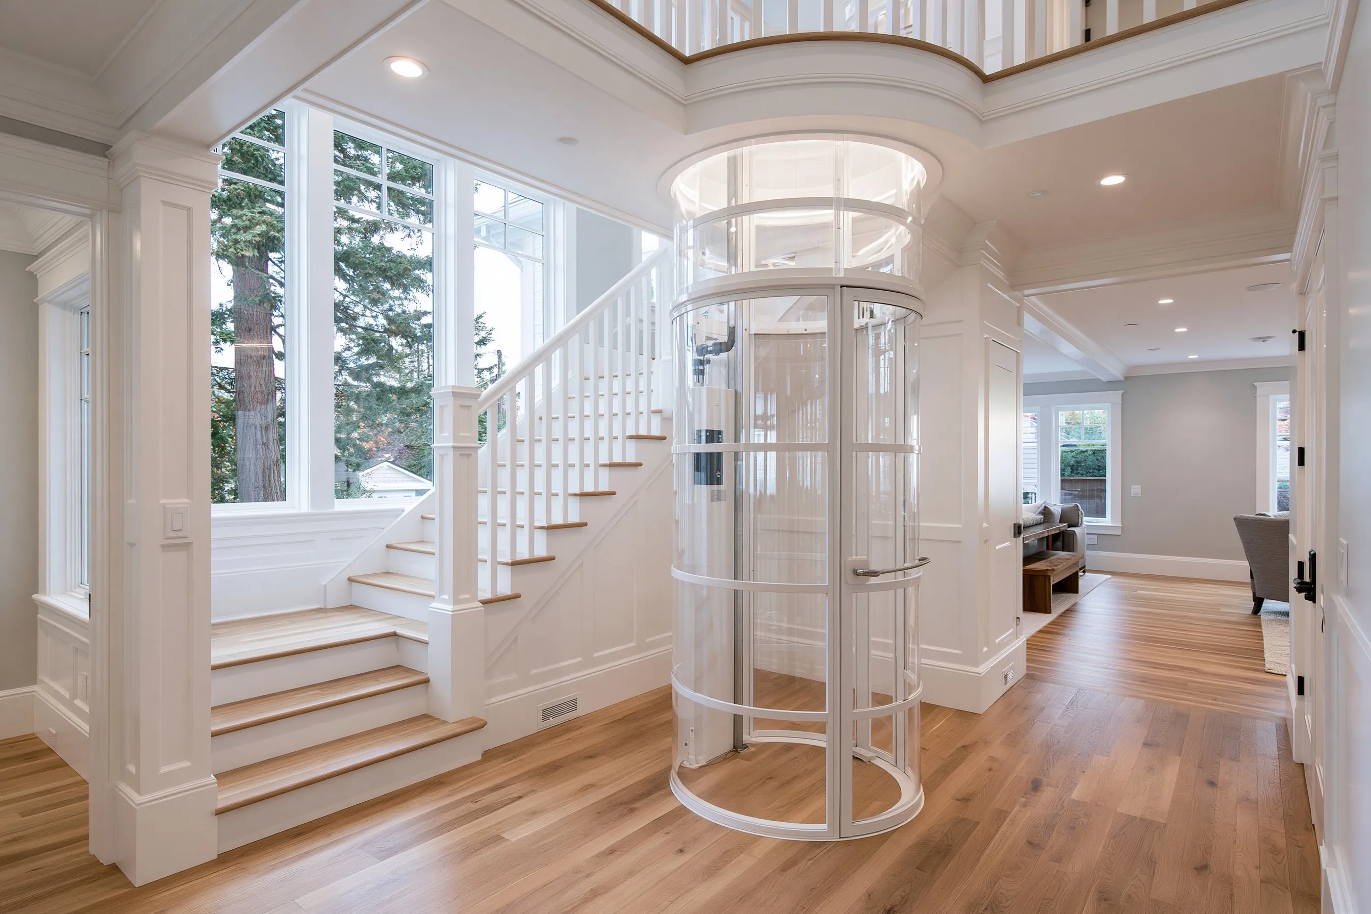
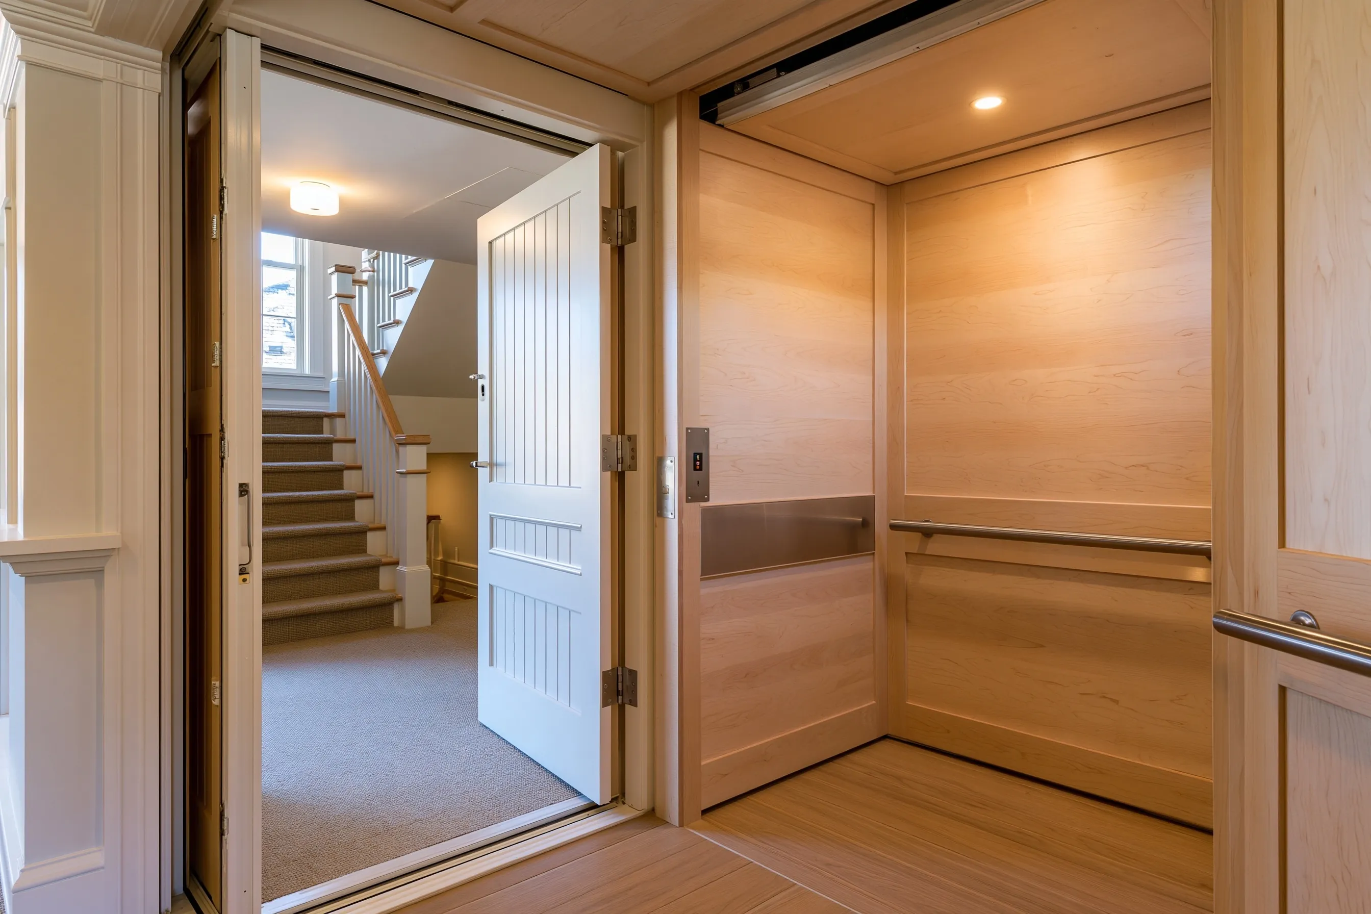
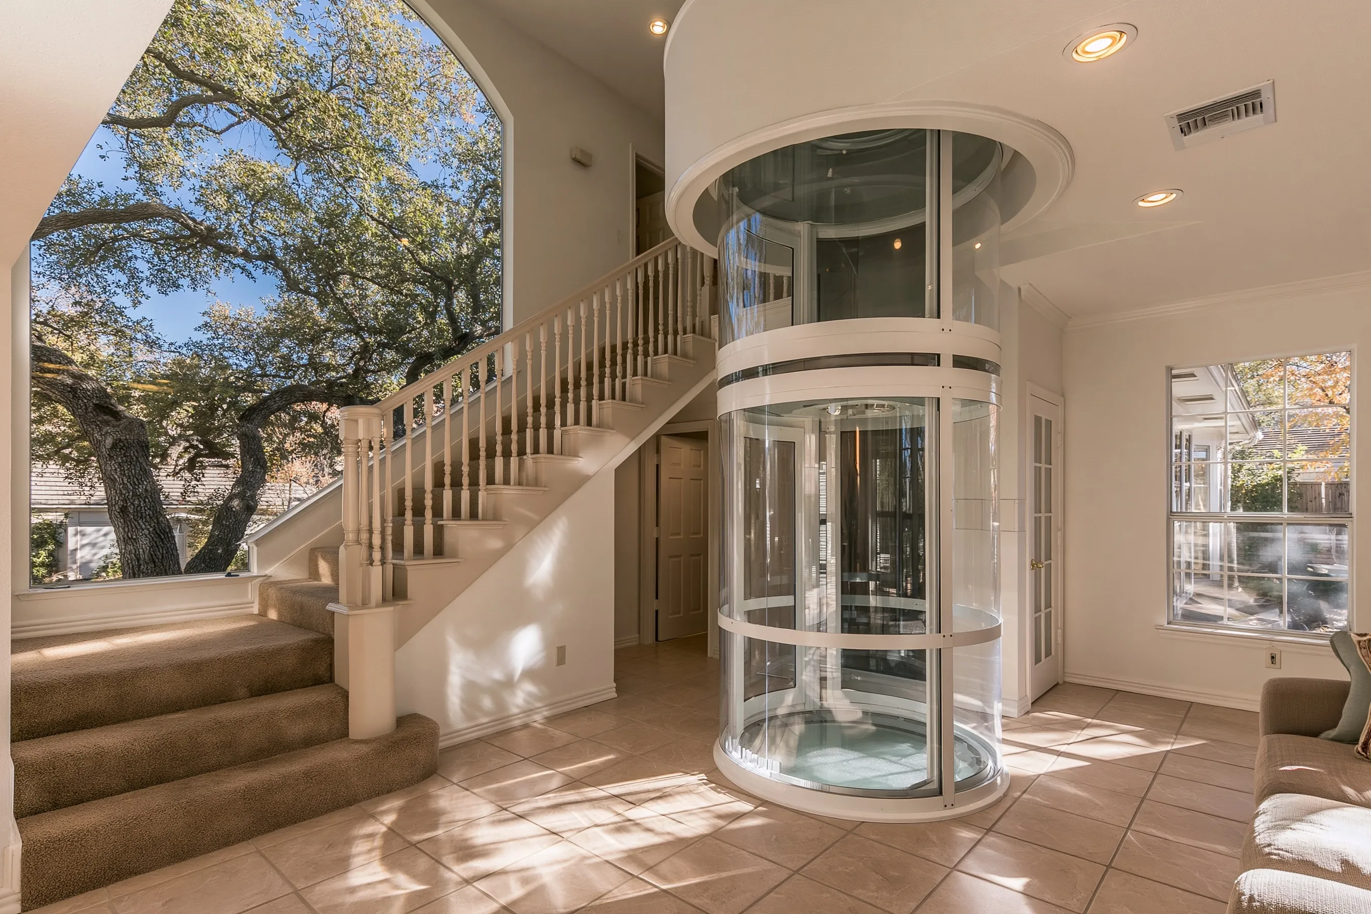
Narrow round see-through vacuum elevator tube for one rider beside an open stair, rising through a round opening to the upstairs landingInside a residential elevator cab with light wood panels and a handrail, door open to a hallway

Pneumatic vacuum elevators

A pneumatic vacuum elevator moves a round, see-through cab inside a tube by changing the air pressure above it. The tube stands on the finished floor, so no pit is cut, and its drive unit sits at the top. Sizes run from one-rider tubes to wheelchair models, and the upstairs ceiling height, plus the space above it, decides whether one fits.

Hydraulic and traction home elevators

These are full-size elevators, with a cab running in an enclosed hoistway and a door at every landing. Hydraulic units push the cab up with a pump and fluid; traction, winding-drum and chain drives pull it with belts, cable or chain. The drive changes the pit depth, machine space and overhead clearance the house must provide, and this group covers wheelchair-size cabs and hoistways built outside the house.

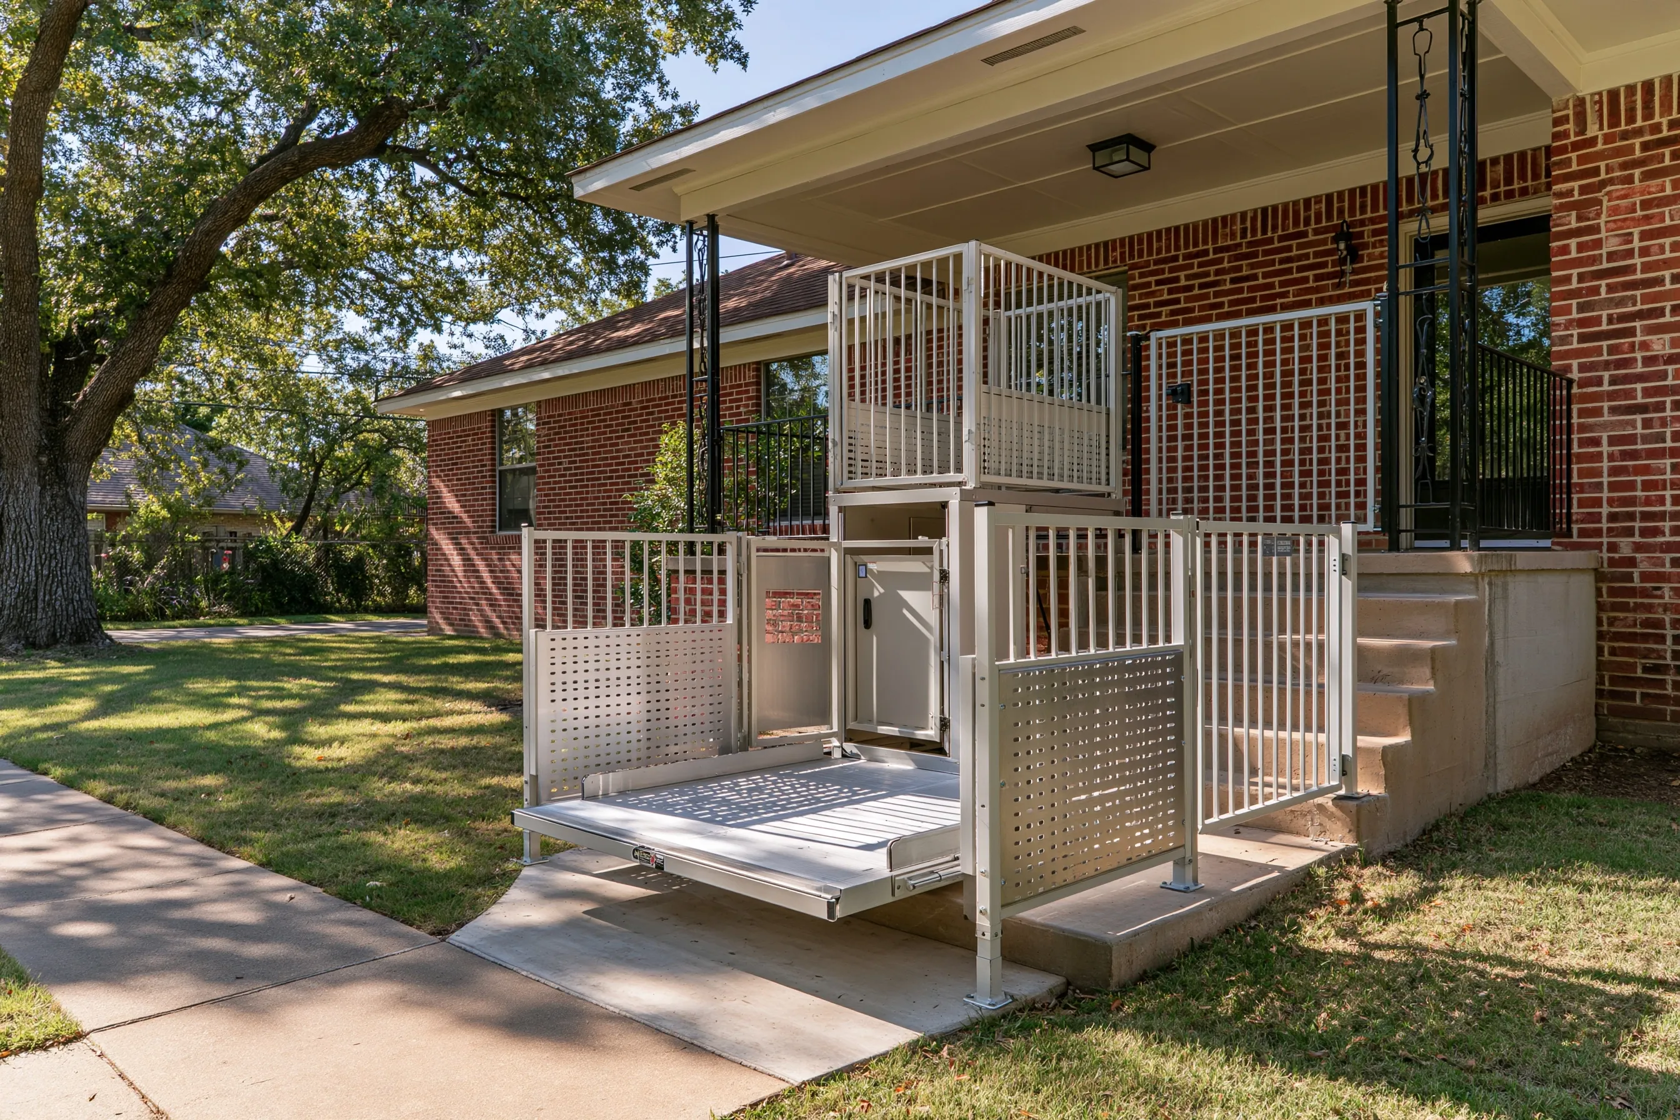
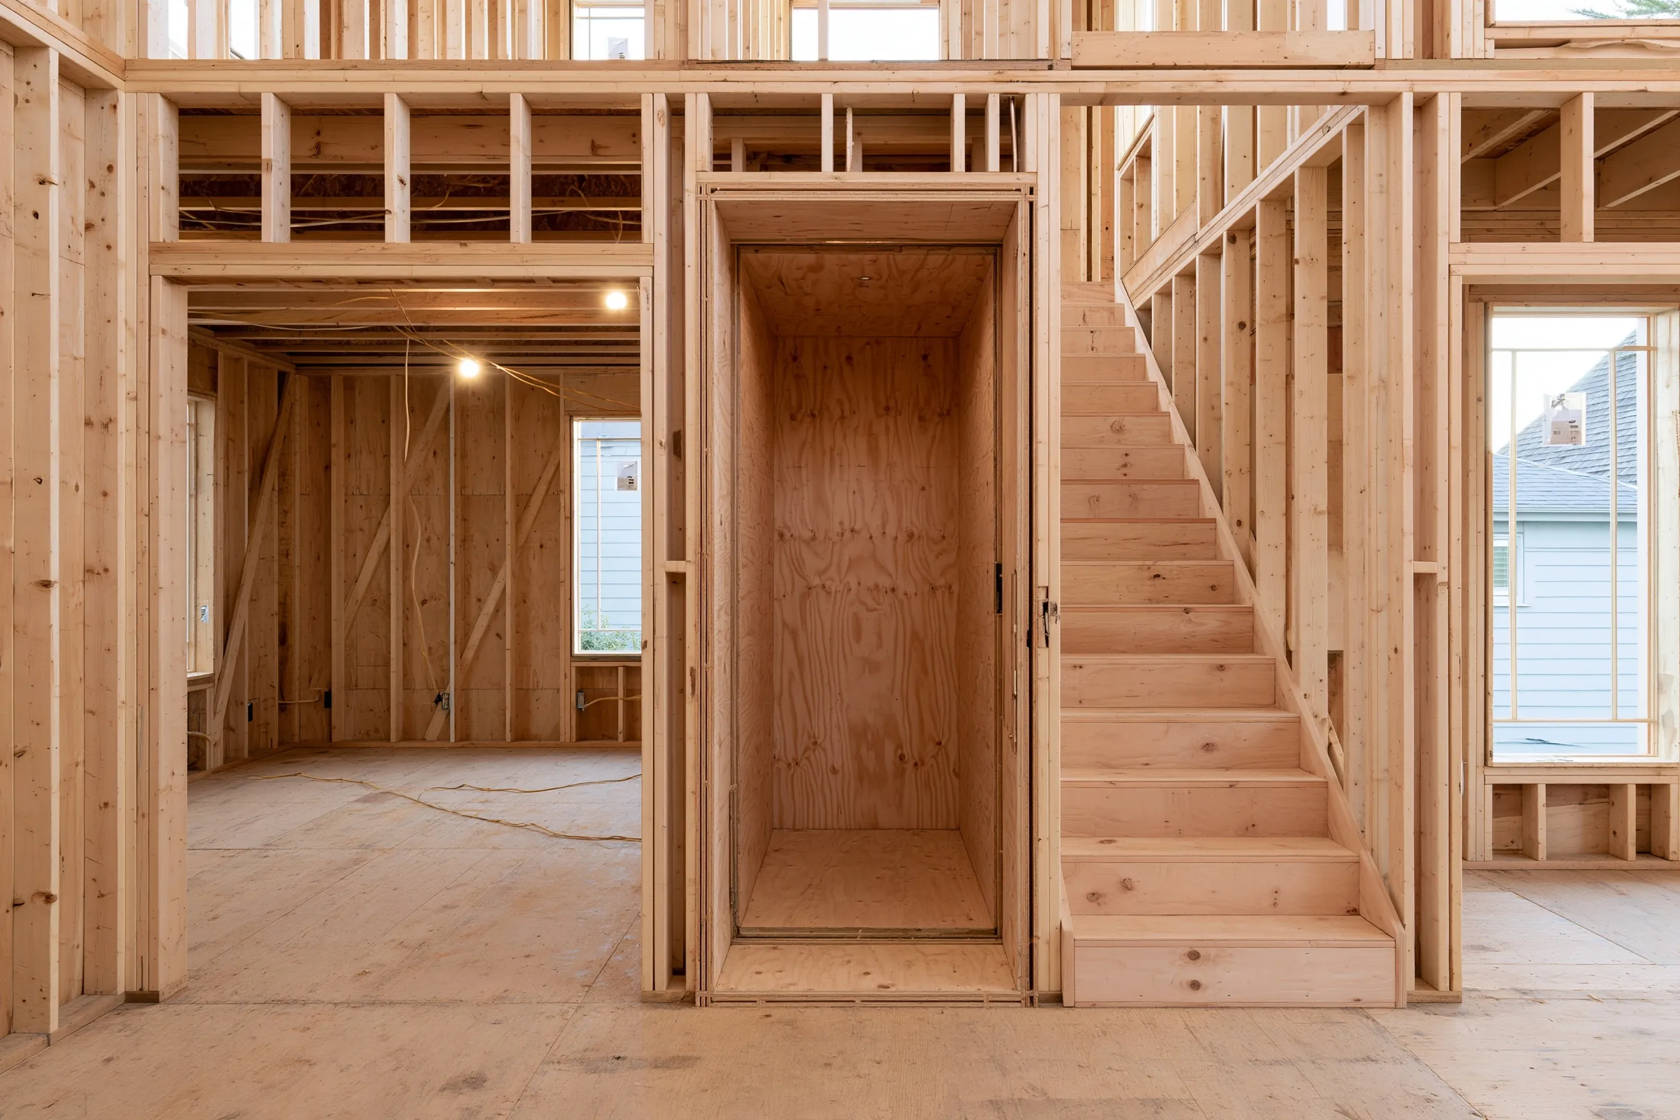
Vertical wheelchair platform lift with guard panels and a gate beside the front porch steps of a single-story brick houseNew two-story house under construction with a plywood-lined elevator hoistway framed beside the stair

Wheelchair platform lifts

A vertical platform lift raises a wheelchair a short distance, for example from the garage floor to the door into the house, or from the front walk to a porch. Open units handle a few feet of rise, while enclosed models travel between floors at a slower pace than an elevator. Outdoor lifts need weather protection and a gate at the upper landing.

Elevator-ready new construction

Building a new house gives the chance to plan a hoistway before the slab is poured. The designer can line up closets on every floor, draw the pit into the engineered foundation, frame the shaft walls and run power to the top. Owners who are not ready for an elevator can use the stacked closets for storage until one is needed.

Home elevator and lift costs

These ranges cover a professionally installed elevator or lift in Plano and nearby towns, with hired labor and the building work each type usually needs, before sales tax. A basic model in an easy spot sits near the low end. More stops, a bigger cab, better finishes and more construction push the price toward the open top end.

Elevator added to an existing home

  • New shaft and elevator, two floors$45,000 – $85,000+
  • New shaft and elevator, three floors$55,000 – $110,000+
What is included

A new shaft inside the house, floor openings, structural support, power, patching and paint, the elevator and the Texas inspection by a registered elevator inspector after installation. City permit and engineering fees are extra.

Get a free quoteSee an example projectAbout this service

Through-the-floor home lift

  • Compact lift for one or two riders, two floors$22,000 – $38,000+
  • Wheelchair-size lift, two floors$32,000 – $55,000+
What is included

A two-stop lift on its own rails, a framed opening in the upper floor, a power circuit, trim on both floors and the Texas inspection by a registered elevator inspector after installation.

Get a free quoteSee an example projectAbout this service

Pneumatic vacuum elevator

  • One-rider tube, two floors$38,000 – $60,000+
  • Two-rider or wheelchair tube, two or three floors$50,000 – $90,000+
What is included

The tube, cab and drive unit, a round framed opening in each upper floor, a power circuit, trim and the Texas inspection by a registered elevator inspector after installation.

Get a free quoteSee an example projectAbout this service

Hydraulic or traction elevator

  • Two floors, standard cab, ready shaft$35,000 – $60,000+
  • Three floors, standard cab, ready shaft$45,000 – $80,000+
  • Four floors, or a larger cab with better finishes$65,000 – $105,000+
What is included

An elevator set in a shaft that is already built, with the cab, rails, drive, a door at each landing, controls, hookup and the Texas inspection by a registered elevator inspector after installation. If the shaft still has to be built in a finished house, see the existing-home lines.

Get a free quoteSee an example projectAbout this service

Wheelchair platform lift

  • Open lift at a garage step or porch, up to about 5 ft$8,000 – $18,000+
  • Open lift for a taller rise, about 5 to 12 ft$14,000 – $30,000+
  • Inclined lift along one straight stair$9,000 – $20,000+
  • Enclosed lift between two floors$25,000 – $50,000+
What is included

The lift, a concrete pad or floor prep, gates or doors at each landing, a power circuit and the Texas inspection by a registered elevator inspector after installation. Porch railing changes and new steps are extra.

Get a free quoteSee an example projectAbout this service

Elevator in a new home

  • Two floors, standard cab$32,000 – $52,000+
  • Three floors, standard cab$40,000 – $70,000+
  • Four floors, or a larger cab with better finishes$55,000 – $95,000+
What is included

The elevator set in the shaft your builder frames, with the cab, rails, drive, a door at each stop, controls, hookup and the Texas inspection by a registered elevator inspector after installation. The builder usually handles the shaft framing, the pit and the wiring.

Get a free quote

Ranges are 2026 estimates, not quotes. Your written estimate is free and comes after we have seen the home.

Our process

01

Pick the floors and the riders

Start with who will use the elevator and how. One person who can stand, two people side by side, or a wheelchair user with a helper each point to a different cab size. Count the stops too, including a garage level or a third floor.

02

Find the location and check the structure

Walk the house for a route that lines up on every floor, then look at what is in the way. A structural engineer may need to design the floor opening and any slab work, and the city’s permit checklist asks for engineered plans in some of those cases.

03

Permit, install and inspect

The work goes ahead under a city building permit pulled by a registered contractor. Once the elevator or lift is in, a registered elevator inspector checks it and gives you the report, and you receive written use, safety and maintenance information at handover.

What changes the cost of a home elevator

The type of equipment sets the starting point. A two-stop through-the-floor lift, a vacuum tube and a hoistway elevator with a wheelchair-size cab are different purchases, and each extra stop, a larger cab or doors on two sides adds to the equipment cost.

Building work is the other half. Framing a hoistway, cutting and reinforcing the upper floor, a pit in the slab or an exterior addition, engineering, a dedicated electrical supply, finishes on each floor, the city permit and the state inspection after installation all belong in a written estimate. The price ranges on this page are a starting point, and your written estimate comes from the house itself.

Plano homes from the 1980s and 1990s

Of roughly 117,700 homes in Plano, about 59,000 were built between 1980 and 1999: close to 25,500 in the 1980s and almost 33,700 in the 1990s. Another 31% are newer and about 18% are older, and around 60% of the city’s homes are detached single-family houses.

Houses of that age were designed before anyone planned for an elevator, so a project begins with finding space. Plano’s addition and alteration checklist calls for engineered foundation plans when work adds onto a post-tension slab, and engineered second-floor joist framing plans where they apply, which is why the structure gets checked before any equipment is chosen.

Staying in your home longer

The City of Plano reports that residents aged 65 and over have grown by 223% since 2000 to about 37,300, and could number close to 51,100 by 2030. It also counts about 20,000 residents with disabilities, and it promotes universal design so people can stay in their homes longer.

An elevator is one answer for a two-story house. A stair lift fits along the existing stair and carries one seated rider, a platform lift handles a short rise at the garage or porch, and an elevator takes a wheelchair or walker to every floor. We can explain the equipment, but we do not give medical advice or promise any funding.

Plano permits and the Texas elevator inspection

Plano builds to the 2024 International Residential Code with local amendments. That code sends private-residence elevators to ASME A17.1 Section 5.3, which covers the hoistway enclosure and landing doors, and platform lifts to ASME A18.1. Elevator work is not on the city’s list of permit-exempt projects, and contractors must register with the city before they start.

State law adds a step at the end. An elevator, chairlift or platform lift installed in a single-family home since 2004 must be inspected by a registered elevator inspector, who gives the owner a copy of the report, and a city may hold back the certificate of occupancy until the owner provides it. The city also tells homeowners to avoid any contractor who says no permit is needed or asks them to pull it themselves.

Home elevator installation in Plano, Allen and Parker

Plano Home Elevators works across Plano, Texas, in its Collin County and Denton County neighborhoods, and in two neighboring cities. In Allen, to the north along US 75, more than 80% of homes date from 1990 onward. Parker, to the east, is a small city where nearly every home is a detached house on its own lot. Owners in other nearby towns are welcome to ask whether we can take on their project.

Frequently asked questions

What is the 3/4 rule for elevators?

It is shorthand for two clearances at each landing of a home elevator. The landing door should sit no more than 3/4 inch from the edge of the landing sill, and the space between the closed landing door and the cab door or gate should be small enough that a 4-inch ball cannot fit. Federal safety regulators have warned that a deeper gap can trap a child, and older elevators can be corrected with space guards on the landing door or electronic monitoring.

Is a stair lift or an elevator better for a two-story house?

It depends on who rides and how long you plan to stay. A stair lift is a seat on a rail along the existing stair, so it suits someone who can move onto a chair and it needs no shaft or floor opening. An elevator or through-the-floor lift can carry a wheelchair or walker and a second person, and it serves everyone in the house, laundry and groceries included. Texas applies the same post-installation inspection rule to chairlifts in single-family homes as to elevators.

Does Texas inspect home elevators?

Once, after installation. For equipment installed since January 1, 2004, a registered elevator inspector checks it against the applicable ASME standard and gives you the report. After that, Texas does not require routine inspections of single-family equipment; later inspections happen only at the owner’s request, although the installer’s handover information has to mention that periodic inspection is advisable.

Request a free home elevator quote

Let us know which floors need a stop and who will ride, including any wheelchair or walker. A rough build year for the house, the spot you have in mind for the door and any plans on file help us prepare. We'll get back to you soon with an estimate or any questions we have. Estimates are free and there's no obligation.

Call (469) 797-0629

Call (469) 797-0629