Home Elevator Installation for Existing Homes in Plano

Typical cost in Plano

  • New shaft and elevator, two floors$45,000 – $85,000+
  • New shaft and elevator, three floors$55,000 – $110,000+

Plano Home Elevators adds elevators to houses in Plano that were built without one. About half of the city’s homes date from 1980 to 1999, two-story plans among them, and the question we answer first is whether a route lines up from floor to floor. From there we check the slab and the second-floor framing and match the space to a hoistway elevator, a vacuum unit or a through-the-floor lift.

Every retrofit comes down to space, structure and paperwork, and each house answers those differently. We take on these projects in Plano and in nearby Allen and Parker.

Request a free quote
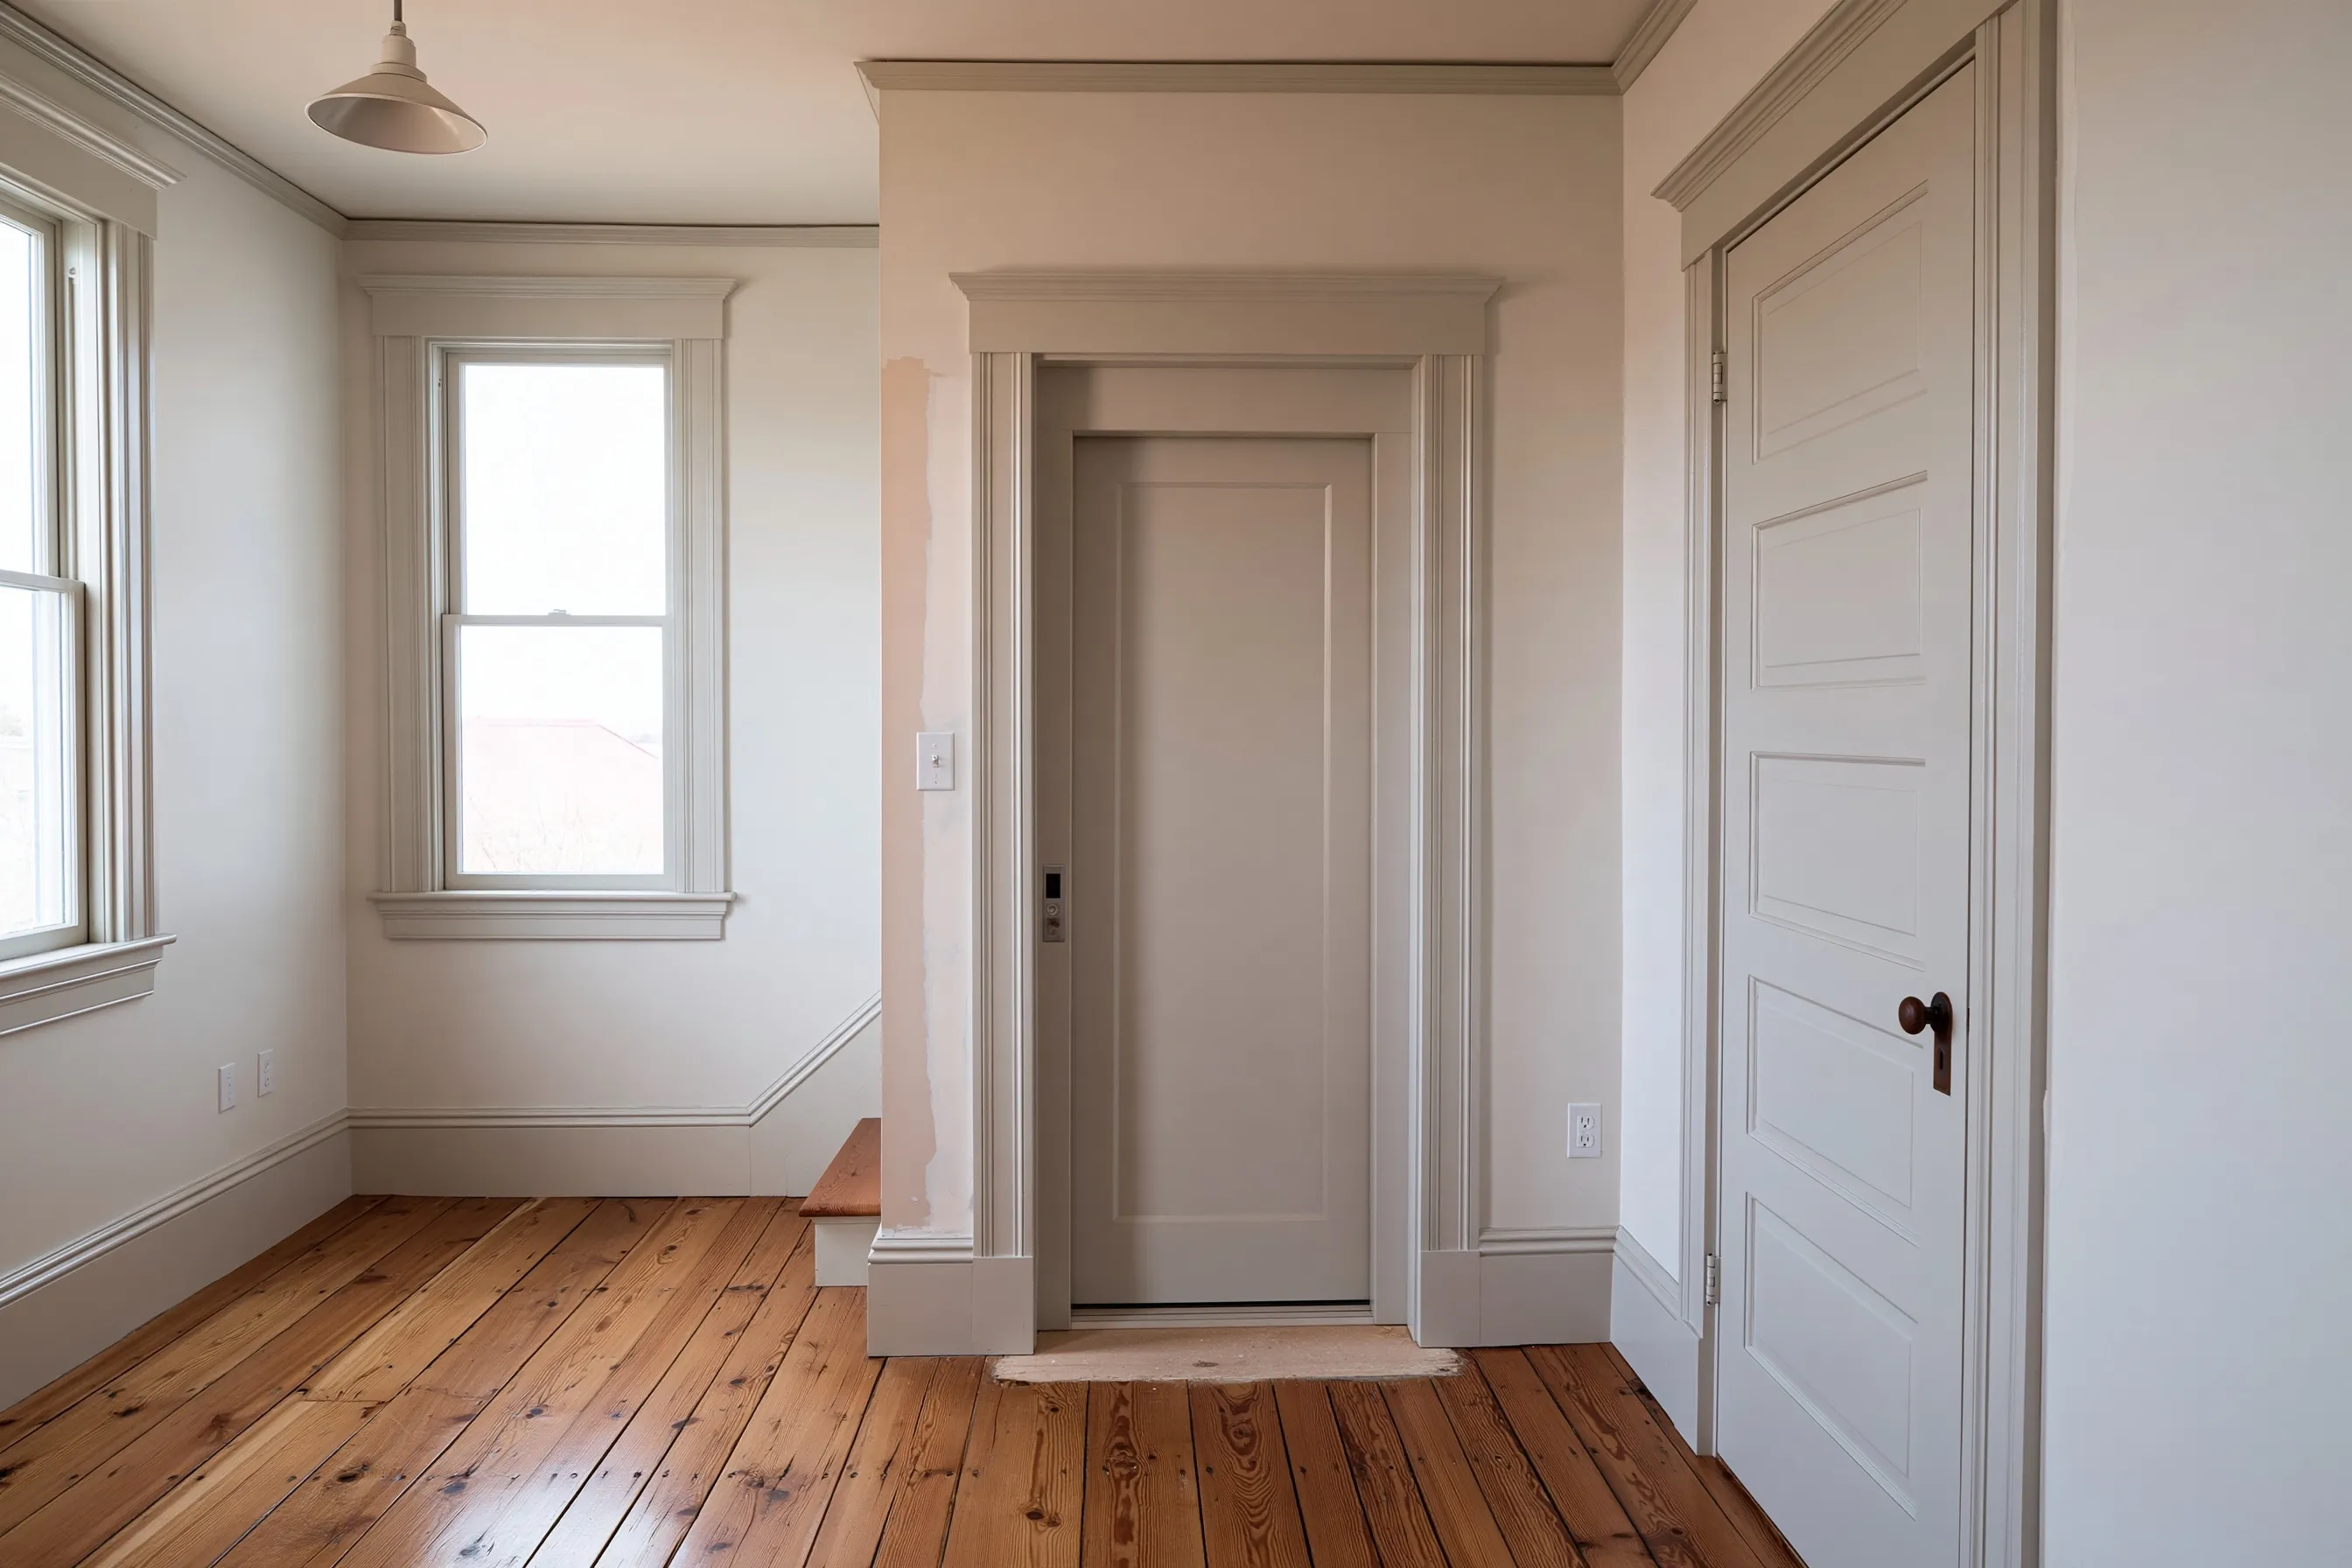
Elevator door with painted casing in a hallway wall, beside a five-panel door, with double-hung windows and a wide plank wood floor

Where an elevator can go

Stacked closets

Two closets of similar size, one directly above the other, give a hoistway a ready footprint without taking a room. A plan from the 1980s or 1990s may line up a downstairs coat or storage closet with an upstairs linen closet, but walls that look aligned can be a few inches off, and the floor between them may hold ducts, drain lines or wiring. Measuring both levels and opening the ceiling between them settles it.

Next to the staircase or in the stairwell footprint

The open space beside a stair, or part of a wide landing, can take an elevator while the stair stays in use. A two-story entry hall gives the most room for this, since the upper floor already has an opening or a balcony to land on. The trade-off is that the elevator becomes part of the main hall, so door style and finishes matter more.

From the garage

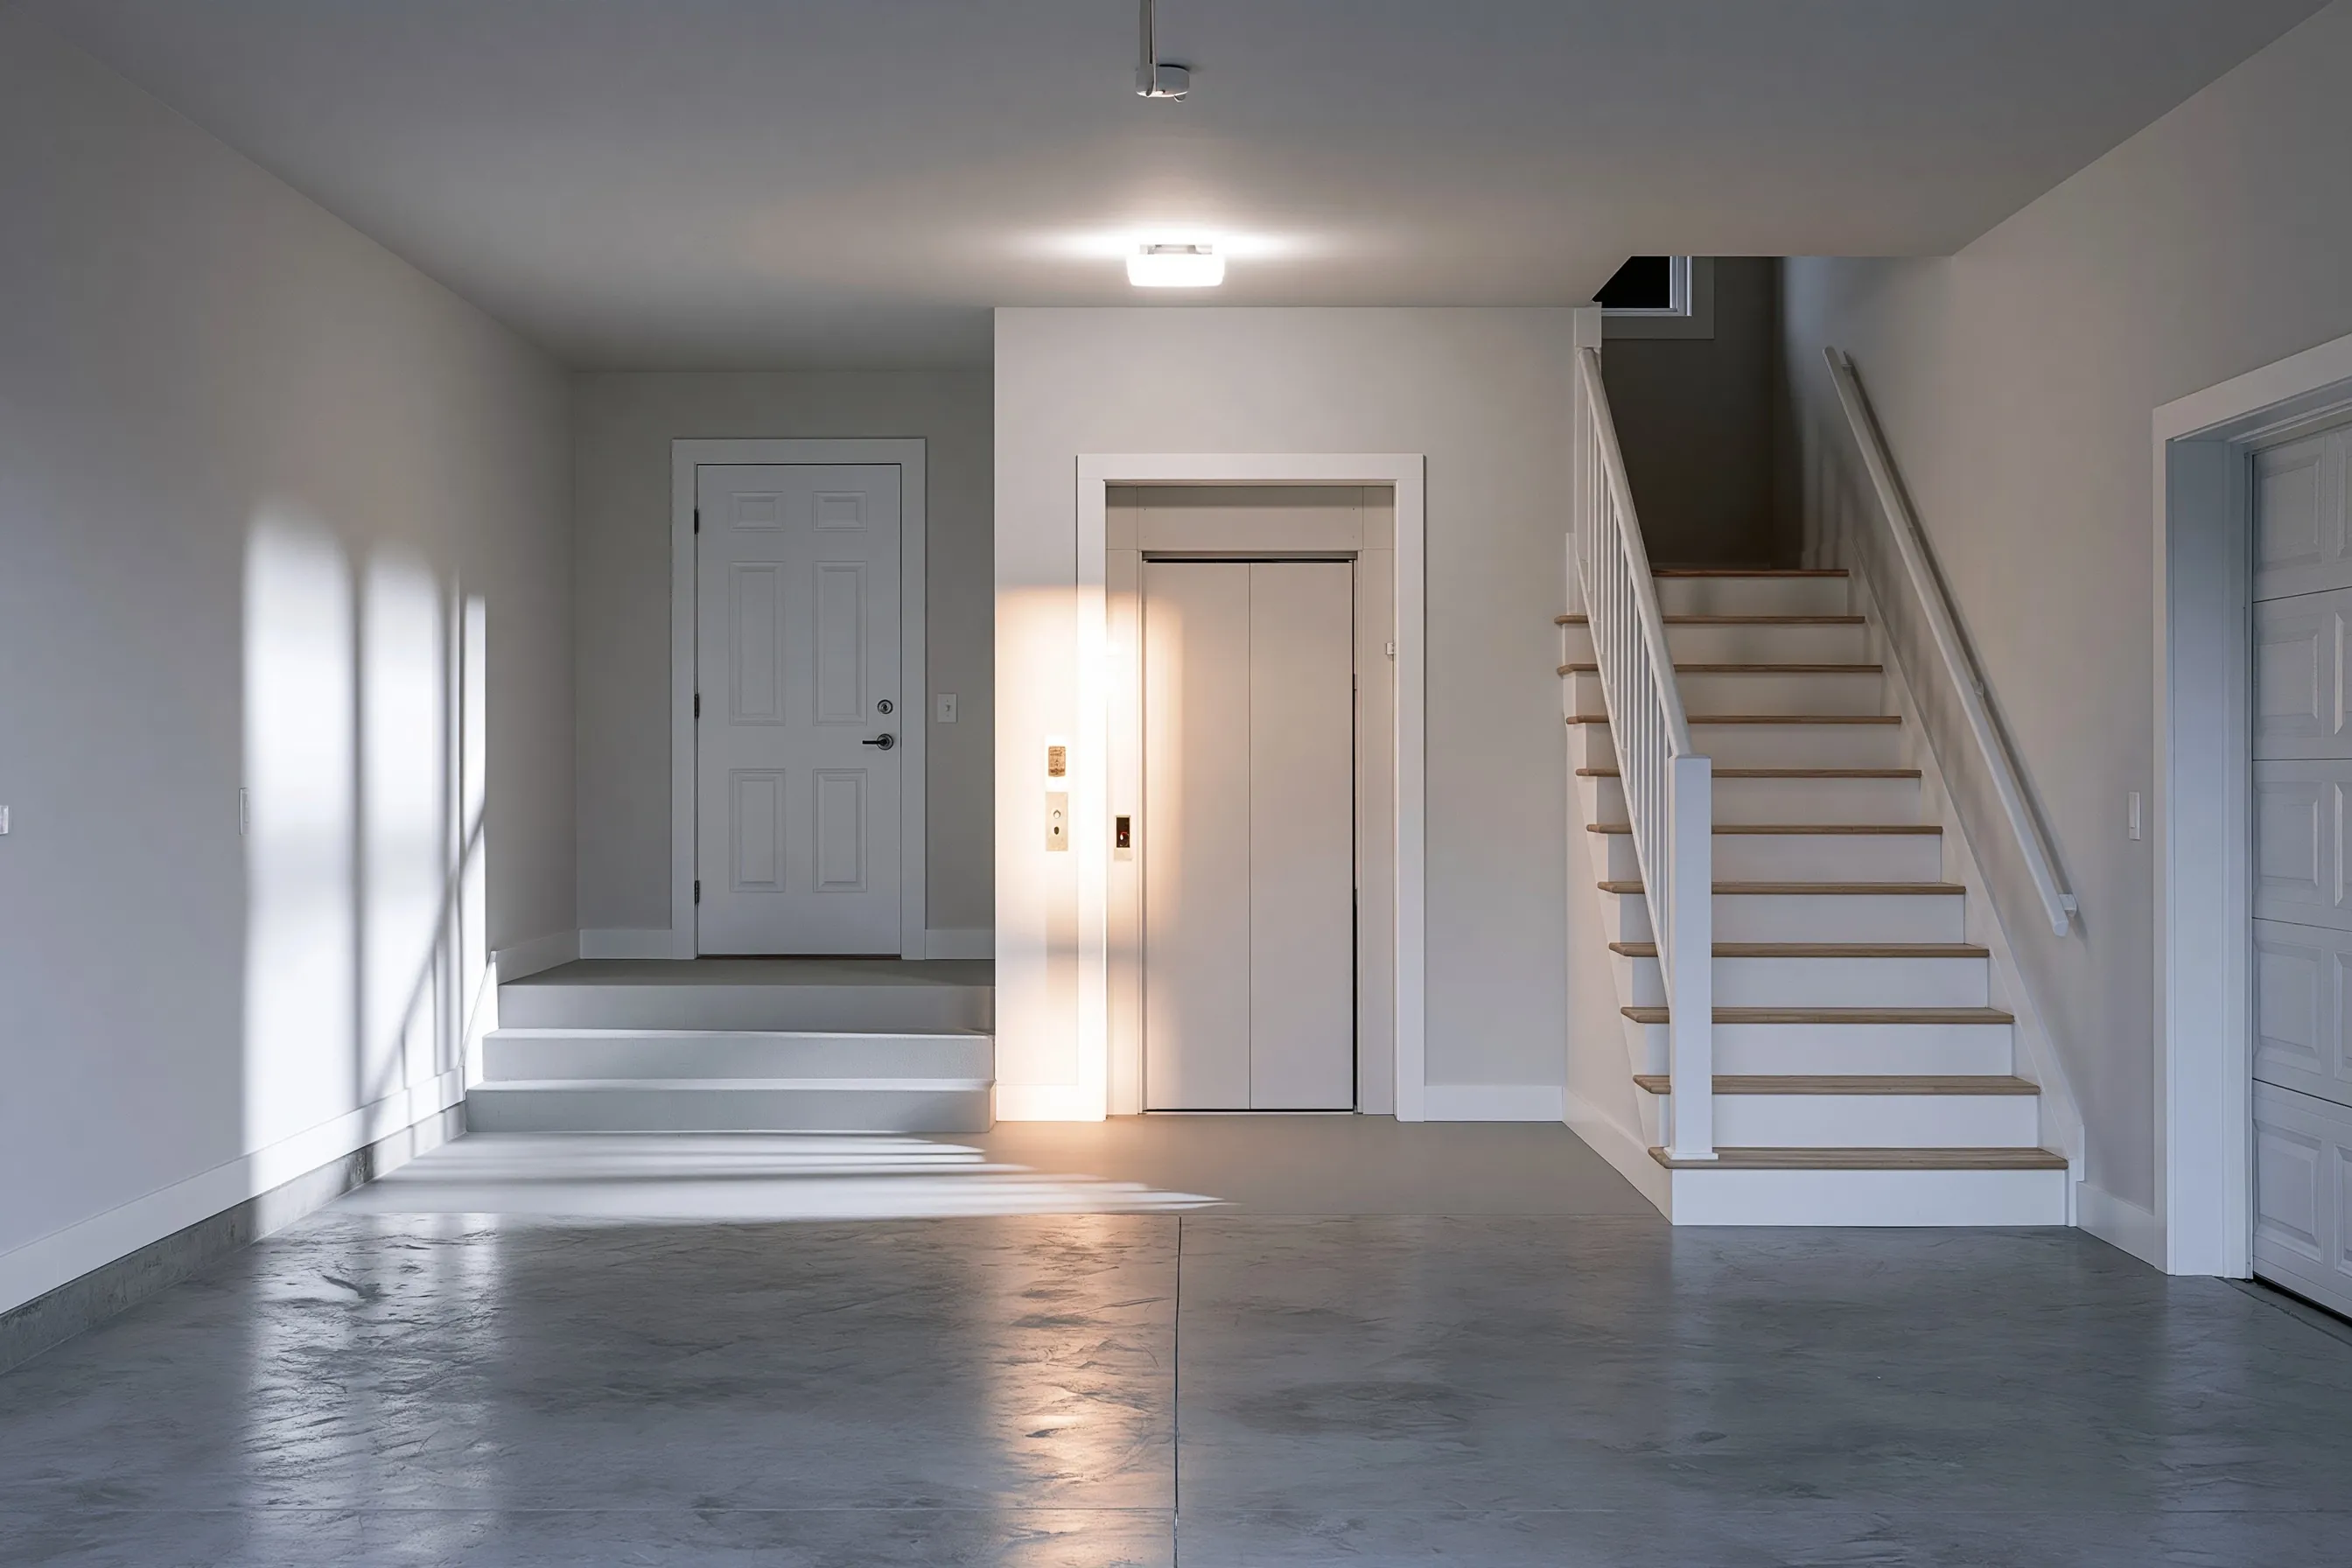
Starting the elevator in the garage lets someone arrive by car and ride up without a step. The hoistway then passes through the wall or ceiling between garage and house, where fire separation has to be kept, so confirm with the city how the drawings should handle it. If the garage floor is only a step or two below the house, wheelchair platform lifts may be the simpler fix.

An exterior addition

When nothing inside lines up, the hoistway can be built as a small addition against an outside wall, with openings cut into the house at each floor. It keeps every room intact, but it is an addition under the city’s rules, so its foundation is designed and sealed by a Texas-registered engineer, and it has to respect setbacks and any HOA deed restrictions.

What the slab and framing need

Plano requires a Texas-registered engineer to design and seal every foundation and any addition to an existing post-tension foundation, and its addition and alteration checklist asks for engineered second-floor joist framing plans where they apply. Whether cutting an elevator pit into an existing slab counts as that kind of foundation work is a question for the engineer and Plano Building Inspections before the design is fixed. Where a pit is a problem, through-the-floor home lifts avoid one.

Pit or pitless equipment

A standard residential elevator needs a pit below the lowest landing so the cab floor stops level with the room. Some models are made for a shallow pit, and others need no pit and accept a small step or ramp into the cab. Post-tension slabs carry steel tendons held under high tension, so their positions have to be located before anyone cuts concrete. Vacuum elevators and through-the-floor lifts avoid the pit altogether.

Cutting the second floor

Every elevator or lift needs an opening in the upper floor. Cutting joists means adding headers to carry the load around the opening, and the size and direction of the joists decide how much work that takes. The opening is drawn on the engineered framing plan before anyone cuts it.

Permits and the Texas inspection

A retrofit elevator goes through a Plano building permit like any alteration, and the city’s 2024 residential code points to ASME A17.1 Section 5.3 for the hoistway enclosure and landing doors. A registered contractor should pull the permit; the city warns homeowners against contractors who ask them to pull it themselves. After installation, a registered elevator inspector inspects the elevator and gives you a copy of the report, which the city can ask for before it issues a certificate of occupancy for the installation. At handover you also receive written instructions on use, safety and maintenance.

Checking an older elevator already in the house

A house sometimes comes with an elevator already in it. If it went in before January 1, 2004, it predates the Texas inspection rule for single-family homes, so there may be no inspection report at all. Federal safety regulators warn that the gap between the landing door and the cab door or gate should be no more than 4 inches deep, because a child can be trapped in a deeper one, and they point to space guards or electronic monitoring as fixes. A registered elevator inspector can check an existing unit at the owner’s request. We install new equipment and do not offer repairs or service contracts.

Residential elevator door in a clean attached garage, giving step-free access from the parked car to the living floors

Frequently asked questions

Can you add an elevator to an existing house?

Yes, provided there is a route between floors and the structure can be adapted. The options run from a through-the-floor lift, which needs an opening and a patch of floor on two levels, to a full elevator in a new hoistway. Space, framing, the slab and budget decide which one fits.

How much space does a home elevator need?

It depends on the type. A one-rider through-floor lift or vacuum tube needs far less floor area than a wheelchair-size elevator cab with doors on two sides. Check the manufacturer’s drawing for the model, add room to approach and turn at each landing, and remember that a hoistway elevator also needs depth below and clearance above.

Do I need a permit in Plano?

Yes. The city’s list of work that needs no permit covers items such as small sheds, low retaining walls and finish work, and elevators and lifts are not on it. A registered contractor pulls the building permit, and the Texas inspection follows installation.

If the house cannot spare a closet stack, compare pneumatic vacuum elevators, which need no hoistway. Every option is on the Plano Home Elevators home page.

Request a free home elevator quote

Send the address, the year the house was built if you know it, which floors need a stop and where you think the elevator could go. Say whether anyone will ride in a wheelchair. We'll get back to you soon with an estimate or any questions we have. Estimates are free and there's no obligation.

Call (469) 797-0629

Call (469) 797-0629